Review physical walls in a separate building workspace
Open the real-wall preview from Build, compare clear floor areas, then accept a separate building saved in millimeters. Edit wall measurements with native Undo and Redo.
Review real walls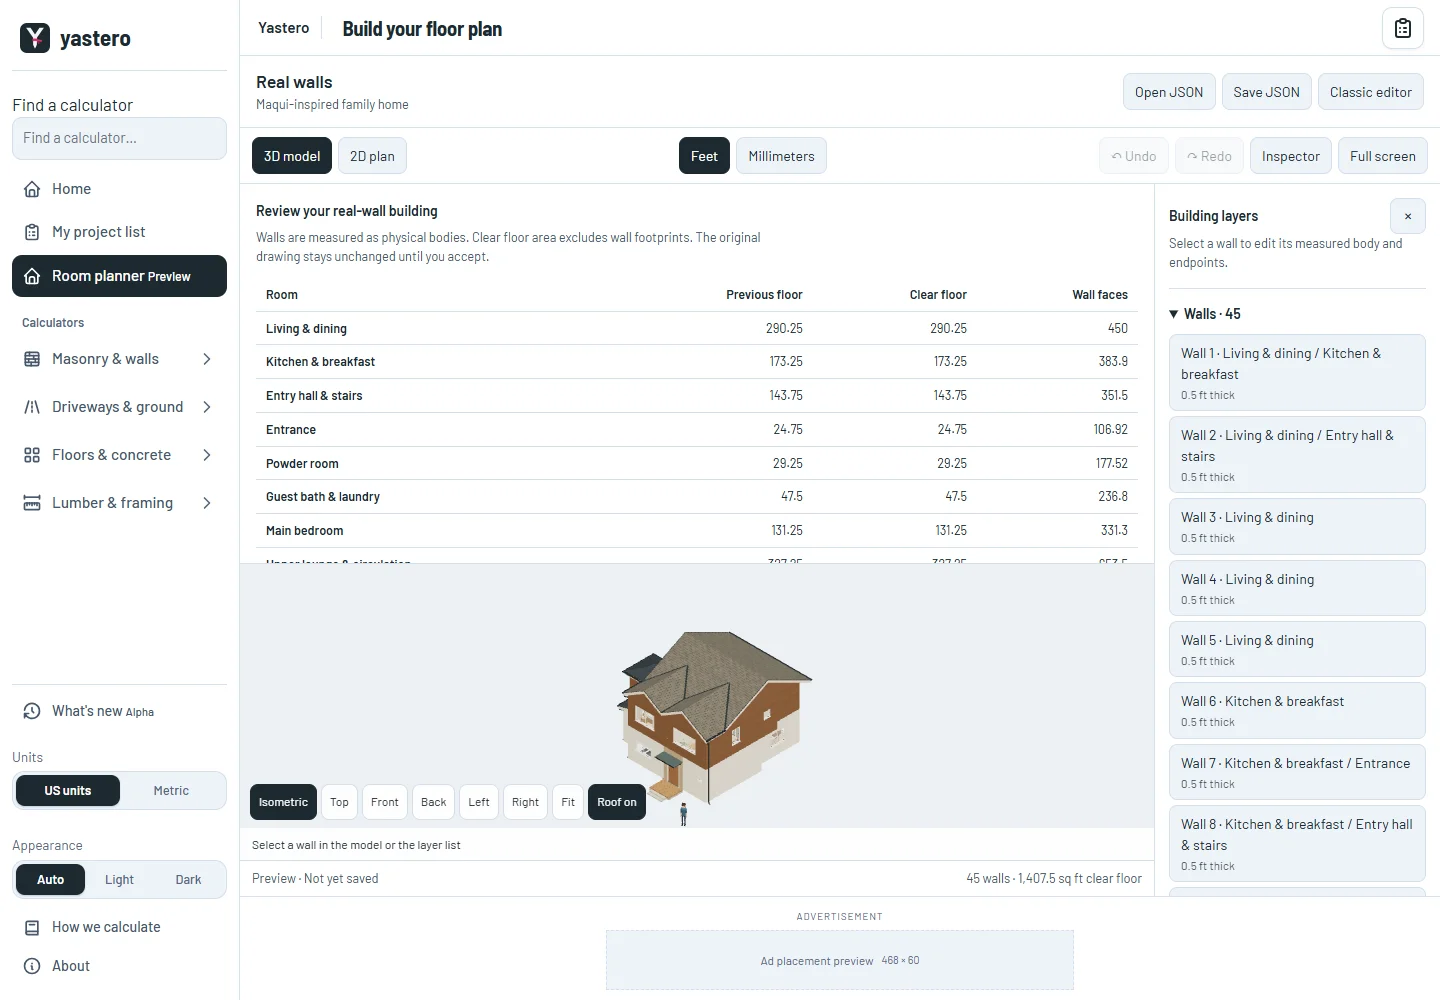
Review before changing formats
Build → Real walls opens an opt-in workspace. The original drawing stays in the classic editor, and the review compares the old floor estimate with clear floor measured inside physical walls.
Accepting saves a separate native building. Save JSON exports that building; Download original retrieves the recovery drawing. Editing and Undo/Redo use the native document.
This workspace is still being completed: analytic curves, native walking/collisions and the full set of creation and component tools are pending. Existing drawn curves retain their segments. The classic editor remains available.
Measured bodies and responsive editing
Wall faces and voids come from the same millimeter body used by native quantities. Physical triangle ownership identifies the selected wall; split walls retain traceable identities. Partial wall finishes follow their actual UV boundaries.
Geometry runs in a worker. Changes become active after the browser confirms the saved revision. Opening another building keeps the earlier one; concurrent tabs cannot silently overwrite the same revision.
The orthographic camera includes a true isometric view. The inspector remains available in full screen and moves below the model on phones. Appearance samples are illustrative; they do not specify structural layers or installation details.
A closer look
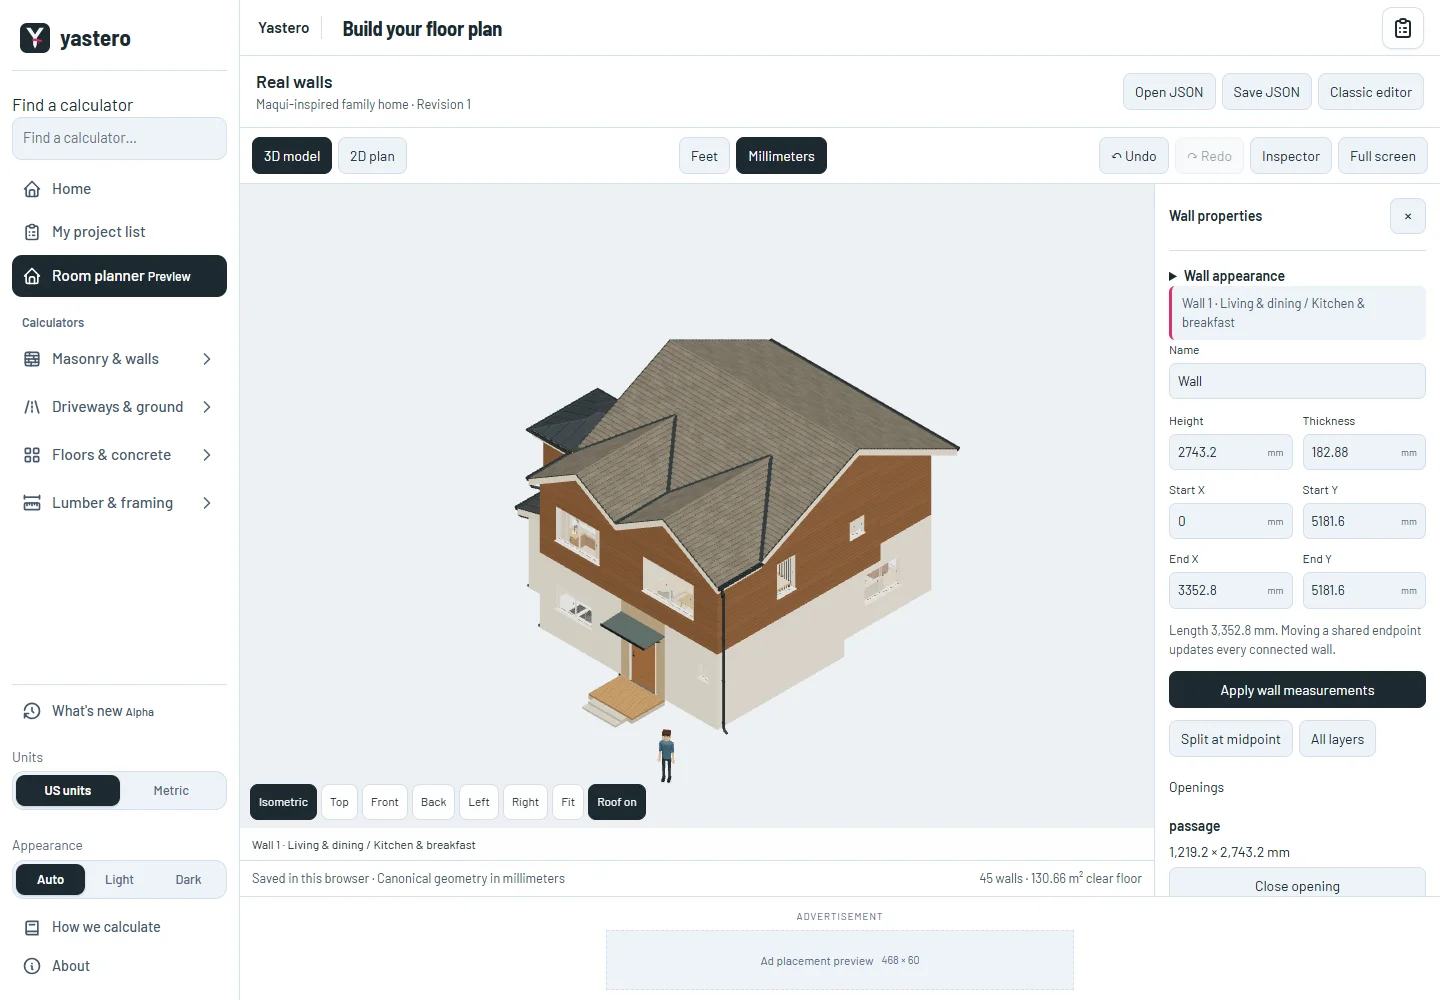
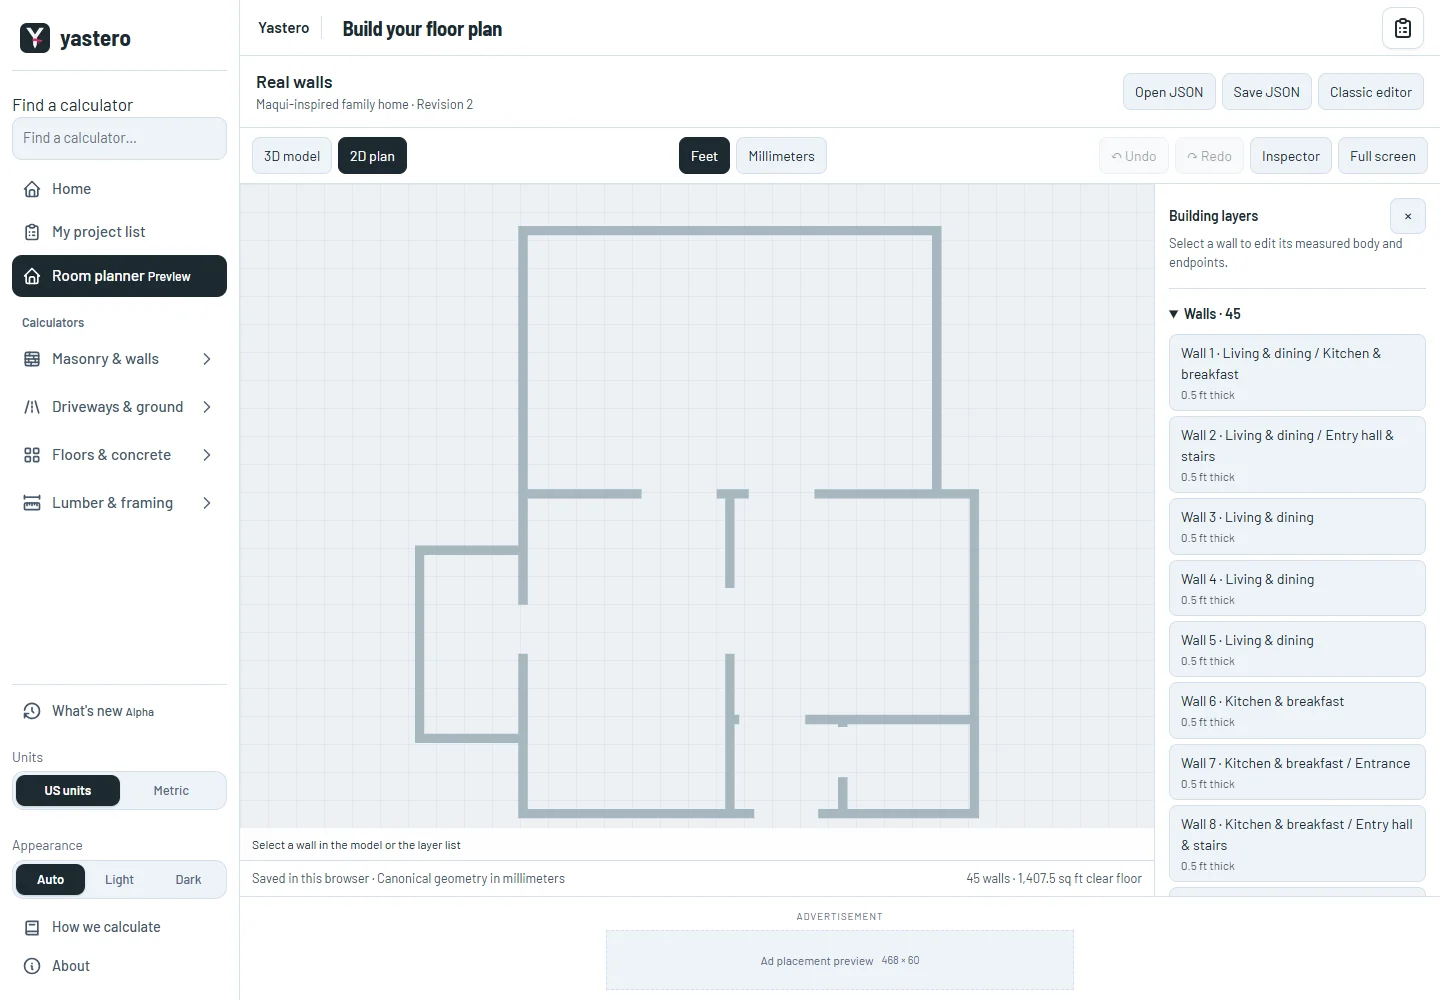

This milestone was documented on October 25, 2026 and added to the public history on October 25, 2026 at 4:56 AM GMT-3. Screenshots show the development state at the time. About this alpha history.