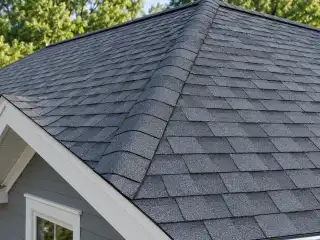
Roof calculator
A 30 × 20 ft roof with a 6:12 pitch and 12 in overhangs has 787.10 sq ft of sloped surface. Add separate sections and your product coverage to calculate whole bundles and rolls.
Roof surface quantities only. Valleys, hips, flashing, starter strips, fasteners, roof structure and code requirements need separate takeoffs. Edge lengths are references, not added materials.
How the roof calculator works
For each rectangular roof section: sloped area = (building length + two overhangs) × (building width + two overhangs) × √(1 + (pitch rise ÷ 12)²). A gable divides the full width between two equal slopes; its total area uses the full horizontal footprint once.
For example, a 30 × 20 ft building with 12 in overhangs has a 32 × 22 ft horizontal roof footprint. At a 6:12 pitch, multiply 704 sq ft by √1.25: 787.10 sq ft. With no allowance and hypothetical 30 sq ft bundle coverage, round 787.10 ÷ 30 up to 27 bundles. The example coverage is not a product specification.
Sections are summed before package rounding. One roofing square is 100 sq ft. Enter net underlayment roll coverage after required laps. Ridge caps use the gable ridge length and their own product coverage. A shed roof has no ridge cap in this model.
Reference quantities
20 ft building width, 6:12 pitch, no overhang or allowance.
| Length (ft) | Sloped area (sq ft) | Roofing squares |
|---|---|---|
| 16 | 357.77 | 3.58 |
| 24 | 536.66 | 5.37 |
| 40 | 894.43 | 8.94 |
| 80 | 1788.85 | 17.89 |
Before you buy
Measure each independent rectangular section without overlapping footprints. This tool does not model hip roofs, valleys, dormer intersections or shared-edge deductions. Ridge, rake and eave lengths shown are references for these separate rectangles. Verify product slope limits, underlayment, flashing, starter strips, nails and ventilation separately. Costs shown cover entered products only, excluding labor, taxes and delivery.
How many bundles are in a roofing square?
It depends on the product’s installed coverage. Enter the square feet covered by one bundle from the label. The calculator divides your area including allowance by that coverage and rounds up; it does not assume a universal bundles-per-square value.
Sources & review
Owens Corning: Roofer’s Guide to Roof Installation. Reviewed October 20, 2026. Product coverage, spacing, waste and prices are user inputs. How we calculate. Lumber quantities.