Shape and inspect roofs over real walls
Use the familiar four-step roof builder in the real-wall workspace, preview your ceiling and drainage, and save the roof as one reversible change.
Edit a roof over real walls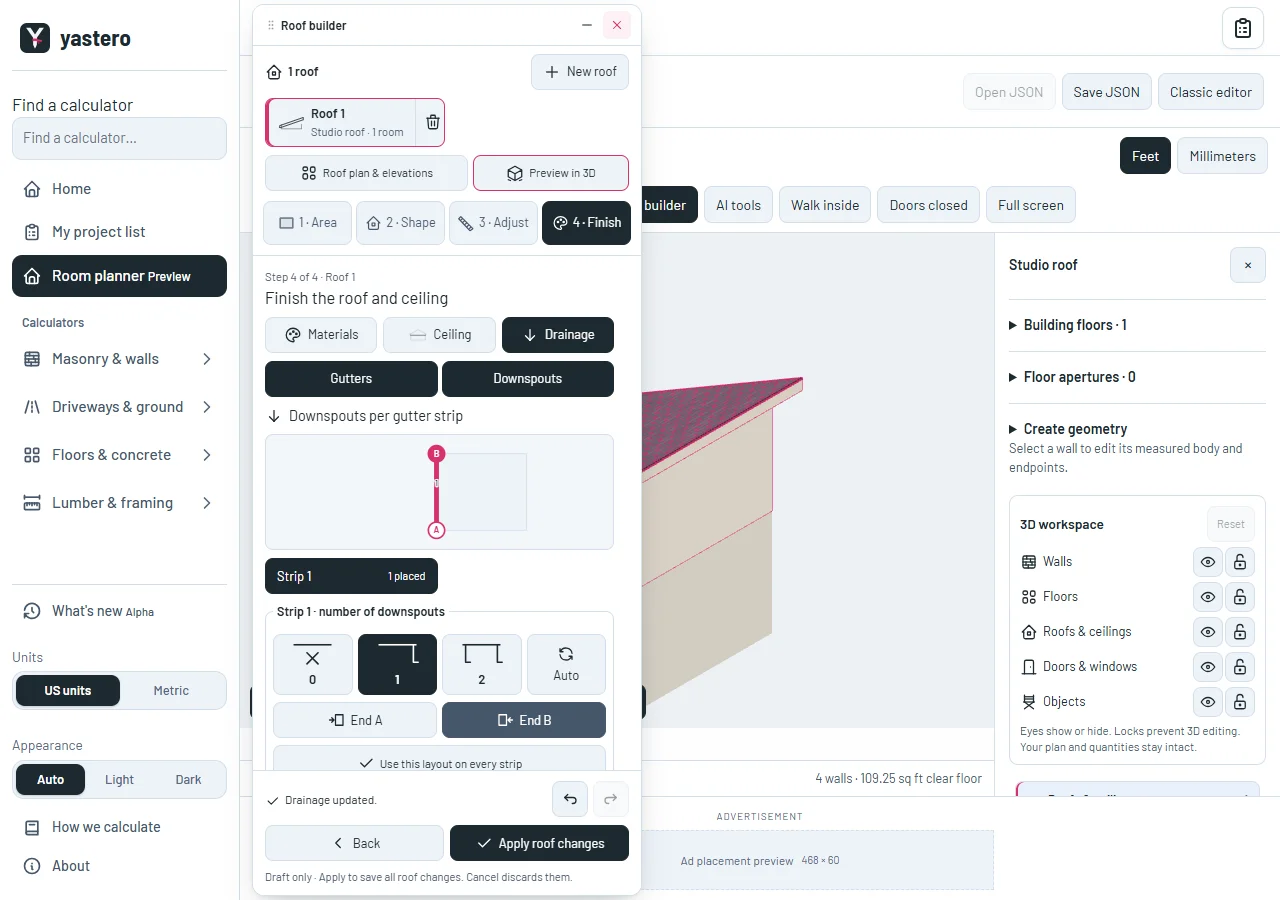
One roof workspace
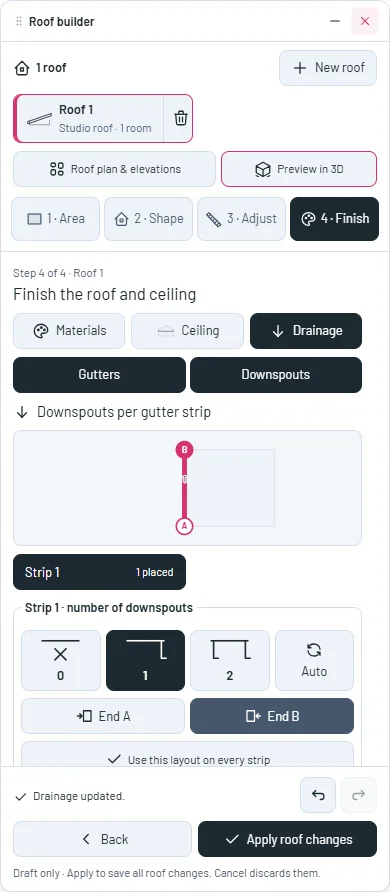
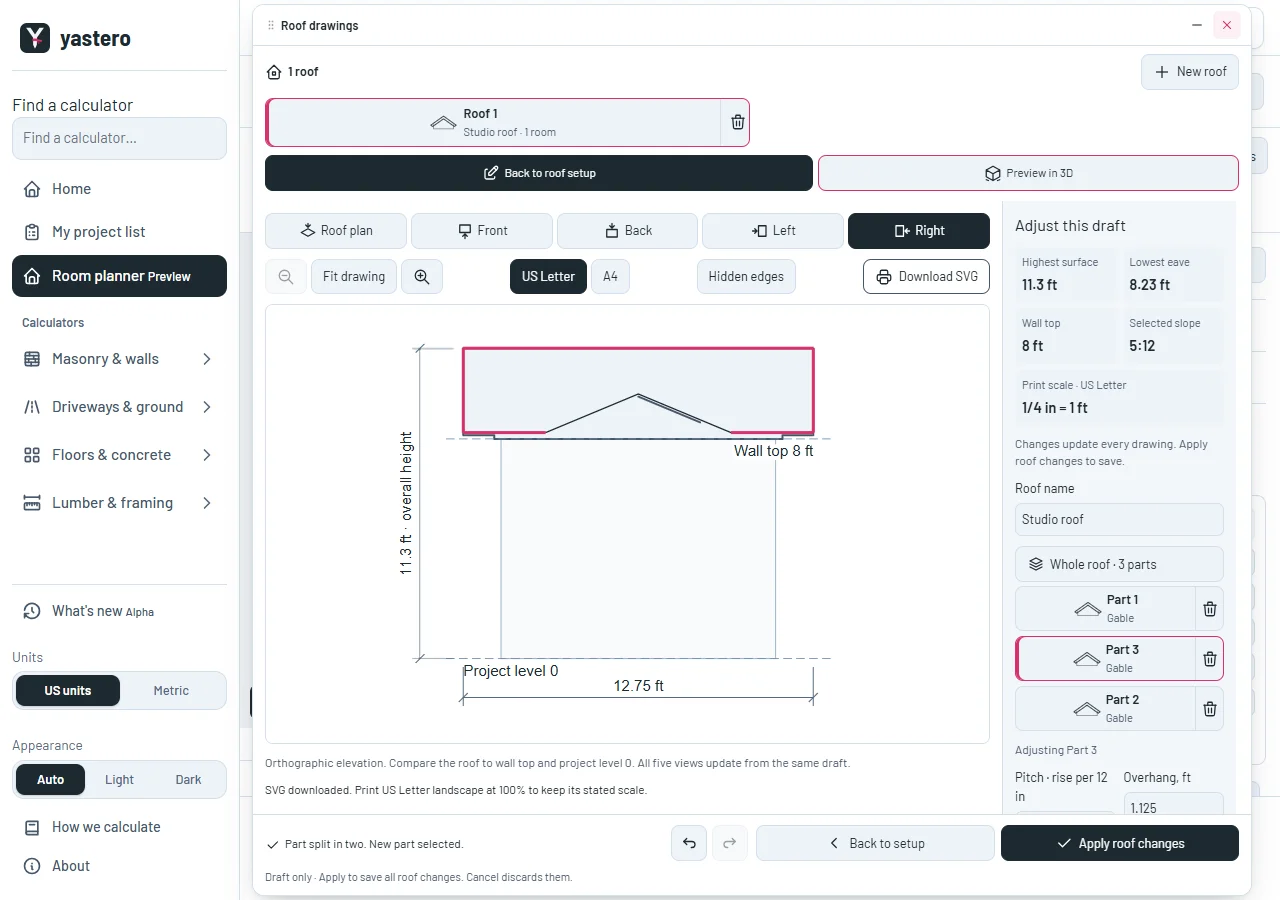
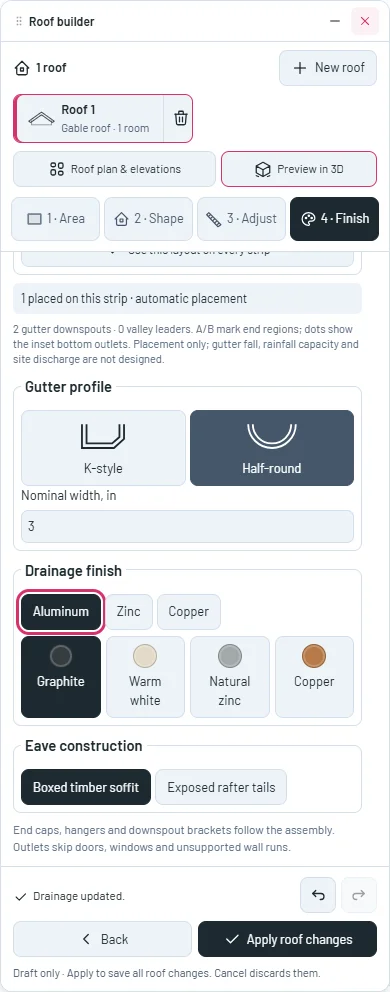
Select a roof in the model or open Roof builder. Choose its rooms and shape, adjust its dimensions, then finish the roof, ceiling and drainage. Section tools and the five orthographic roof drawings use the same draft.
The window can move across the screen. Technical drawings expand the window; a phone can return to the canvas and resume the same draft from Tools.
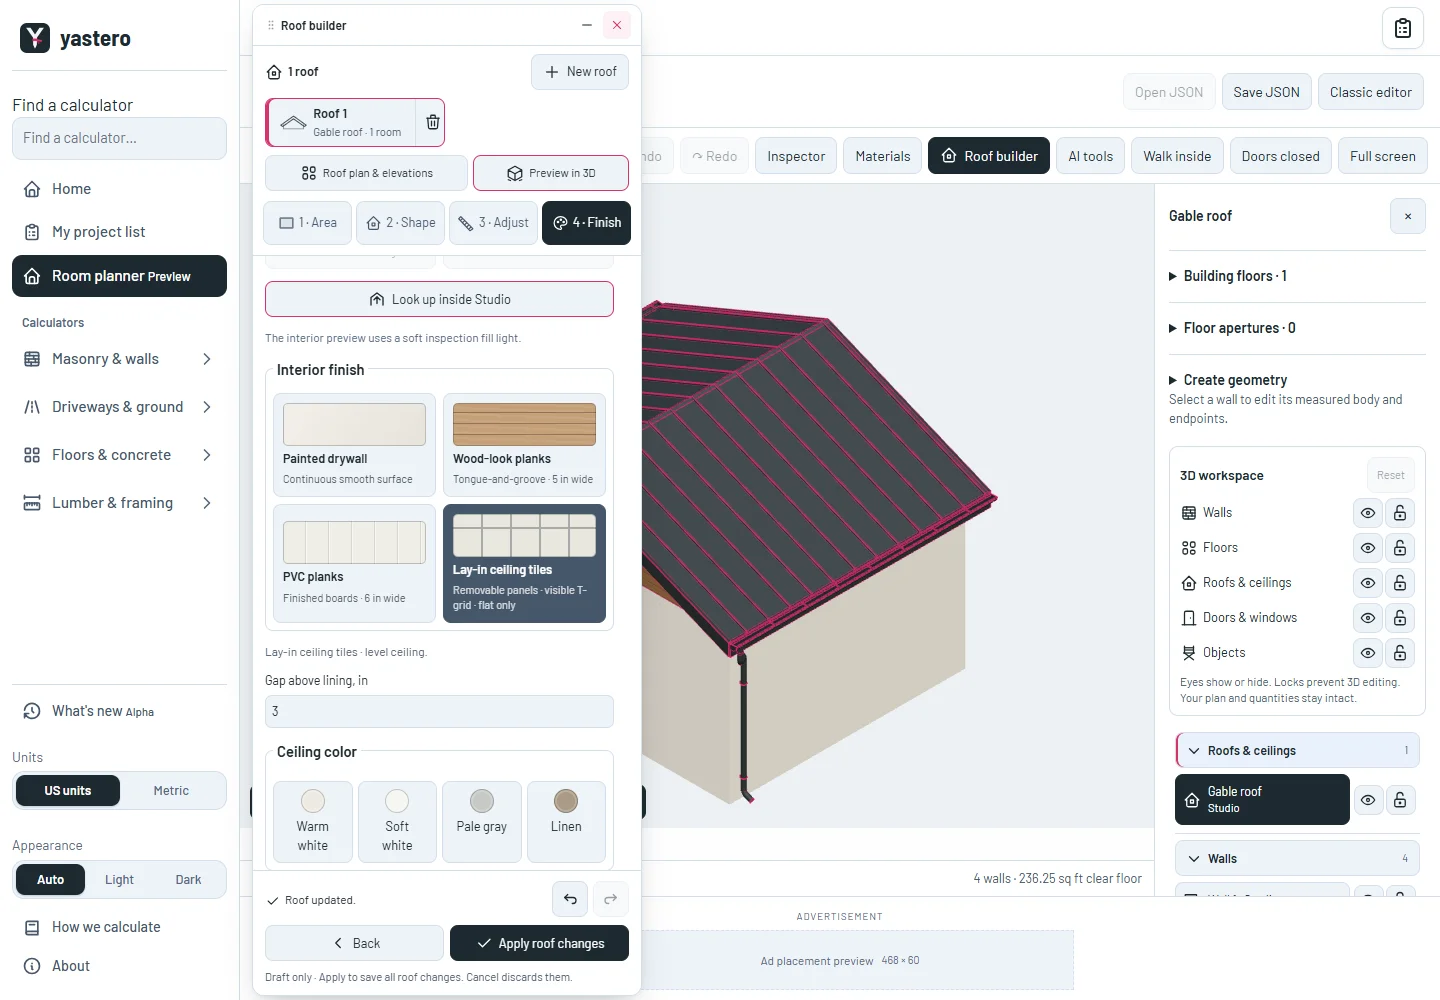
Ceiling inspection starts over clear floor, keeps stair apertures clear and lets you move the camera. Exit ceiling view returns to the model; inspection lighting is temporary.
Preview, save and recover
A preview leaves the saved building unchanged. Apply saves only the roof records through the native worker; wall geometry and persistent identities stay intact. Cancel discards the draft, and native Undo and Redo restore the saved roof transaction.
Unchanged numeric fields preserve the saved millimeter values even when their labels show rounded feet. A storage failure keeps the draft open for retry.
The 3-inch minimum for the illustrative suspended grid and gutter profile now survives a unit round trip. The app keeps the exact saved measurement instead of rejecting it because of a floating-point conversion.
The real-wall editor remains opt-in while the rest of its interface is transferred. Roof and ceiling previews are not a structural specification, hydraulic design or shopping list.
A closer look


This milestone was documented on October 25, 2026 and added to the public history on October 25, 2026 at 12:45 PM GMT-3. Screenshots show the development state at the time. About this alpha history.