Draw connected rooms in the real-wall plan
Choose the shared rectangle tool, preview a new room beside the building and save its measured walls in one action.
Draw a real-wall room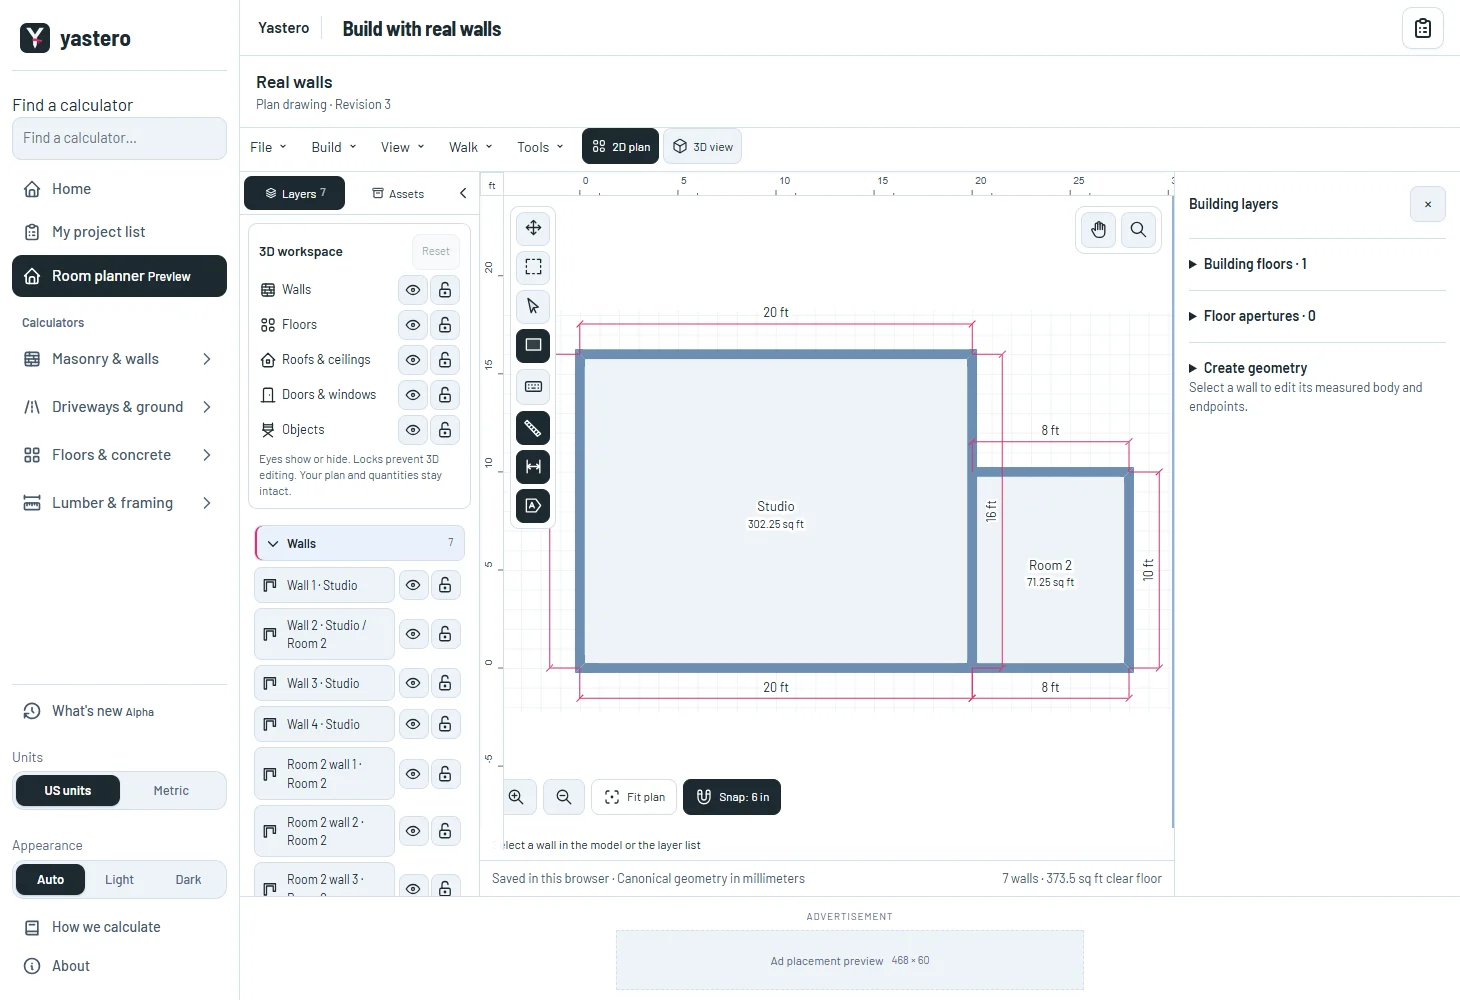
A preview before a measured room
The dashed rectangle and dimensions remain temporary until you release. New rooms use the height and thickness of the current room or wall reference; those values are model inputs, not structural specifications.
The native worker resolves shared spans and saves one history step. Overlapping interiors produce an explanation and leave the saved building intact. Escape cancels the gesture.
World coordinates follow the pointer even if you zoom during the gesture.
Respect the workspace
Show and unlock Walls and Floors before drawing. A new room cannot connect to an individually protected wall.
Phone users return from the shared tool drawer to draw on the canvas. Room names and dimension labels have a minimum readable screen size.
The real-wall editor remains opt-in while polygon drawing, open-wall gestures and the remaining room inspector controls are transferred.
A closer look

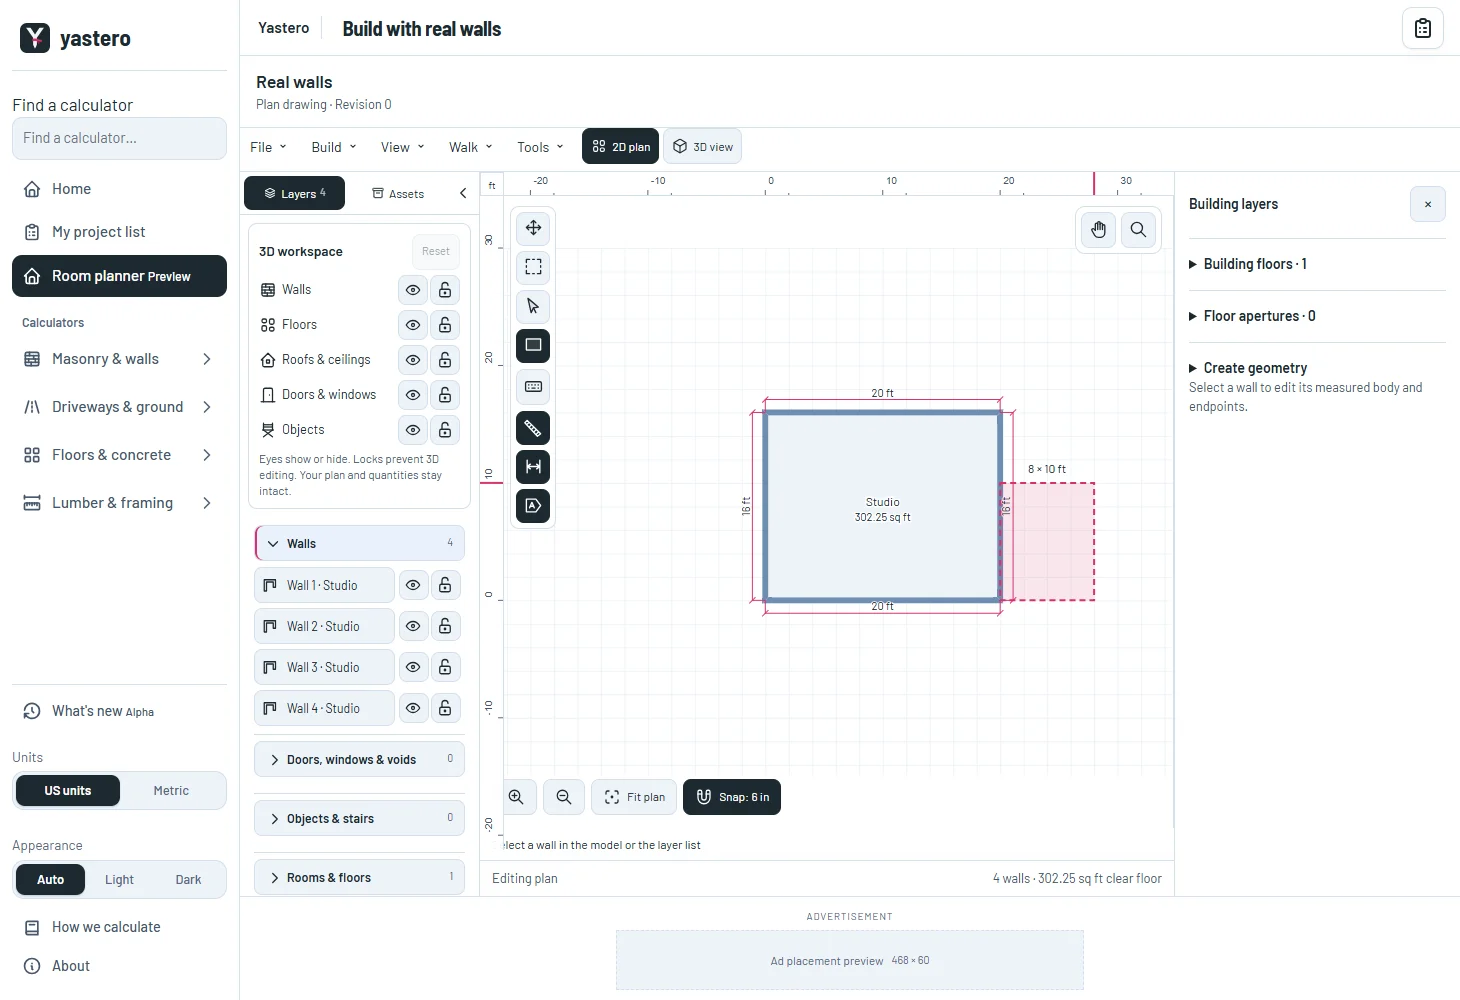
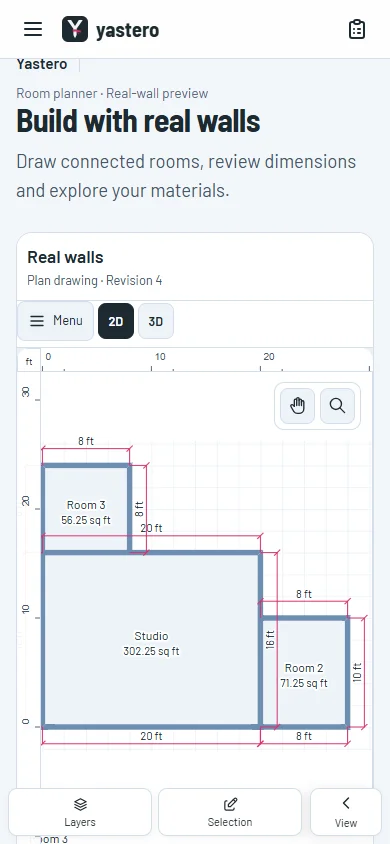
This milestone was documented on October 25, 2026 and added to the public history on October 25, 2026 at 10:10 PM GMT-3. Screenshots show the development state at the time. About this alpha history.