Step inside the plan
The planner grows from a drawing into a house you can inspect, furnish and walk through.
Open the 3D planner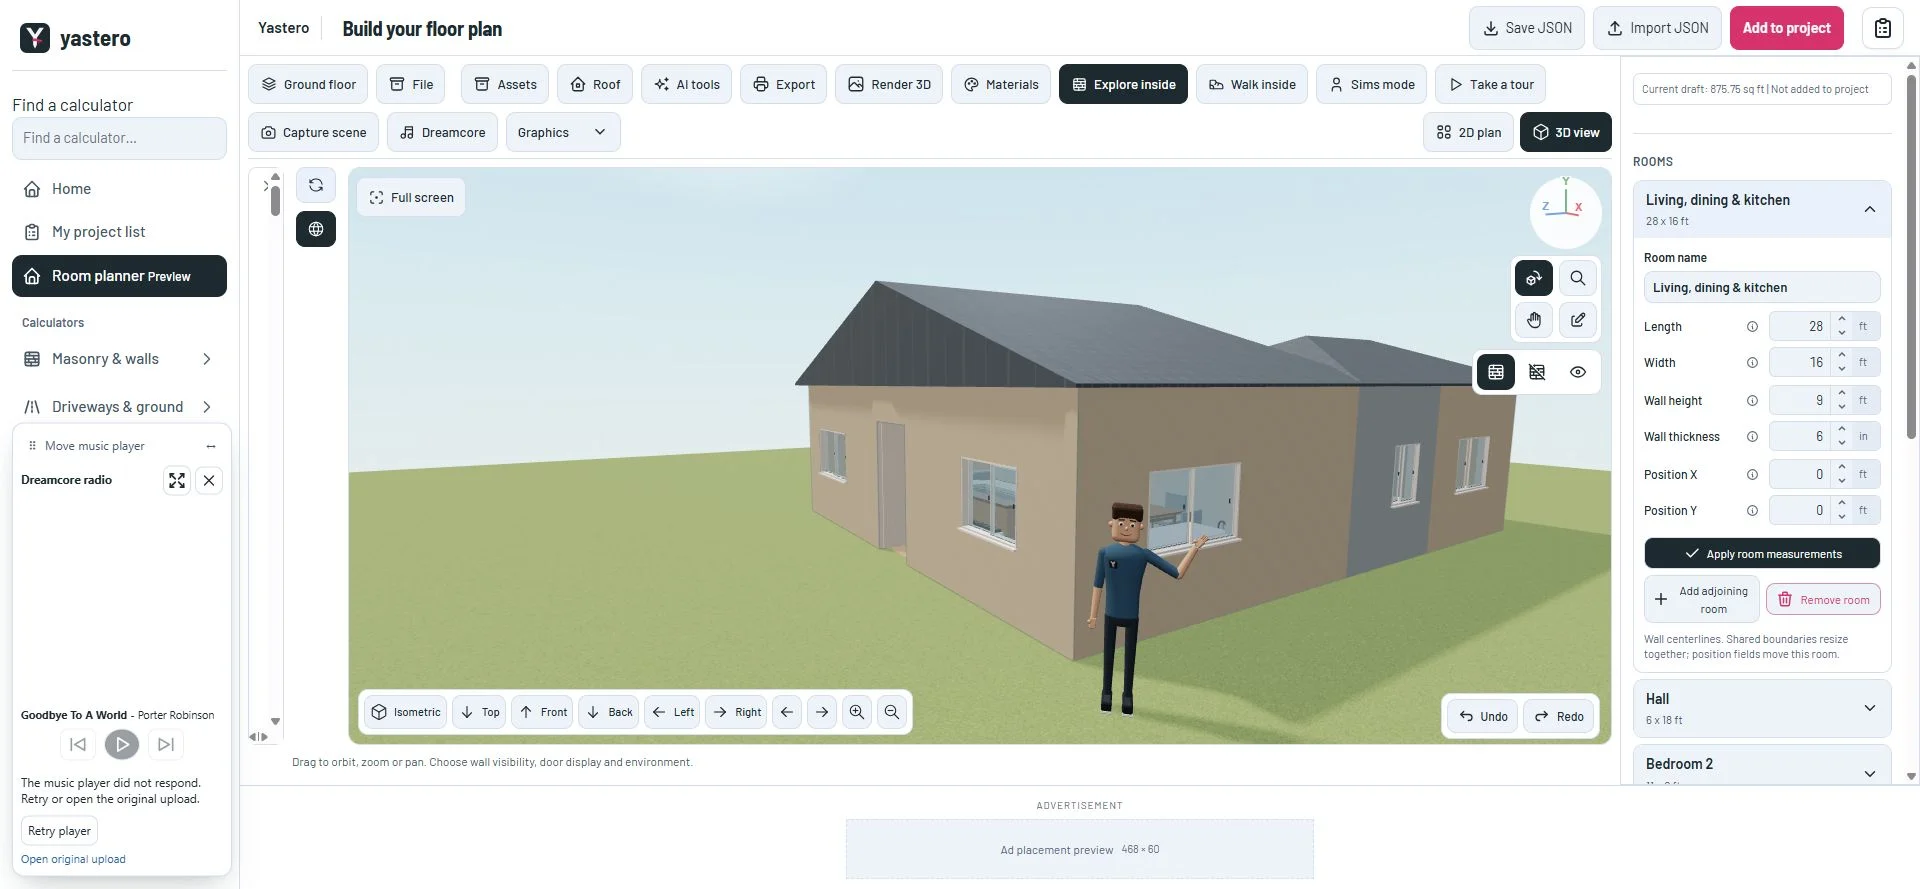
See the project from another angle
The 3D view adds orbit, zoom and pan controls, cutaway walls and optional full-screen viewing. Walkthrough and character modes let you explore the space from inside.
Surface finishes can be edited separately from material quantities. Exterior components, floor levels, roof sections and stairs extend the model beyond a single room.
Keep the work with the project
The planner adds measured plan views, scene capture and reports with floor plans and 3D views. A compact menu groups file actions, building tools, view settings and walkthrough controls.
A floating music player is optional. Playback depends on its external provider and browser permissions. Blender export is available for further work, but an export is not proof that a final Blender render has been reviewed.
A closer look
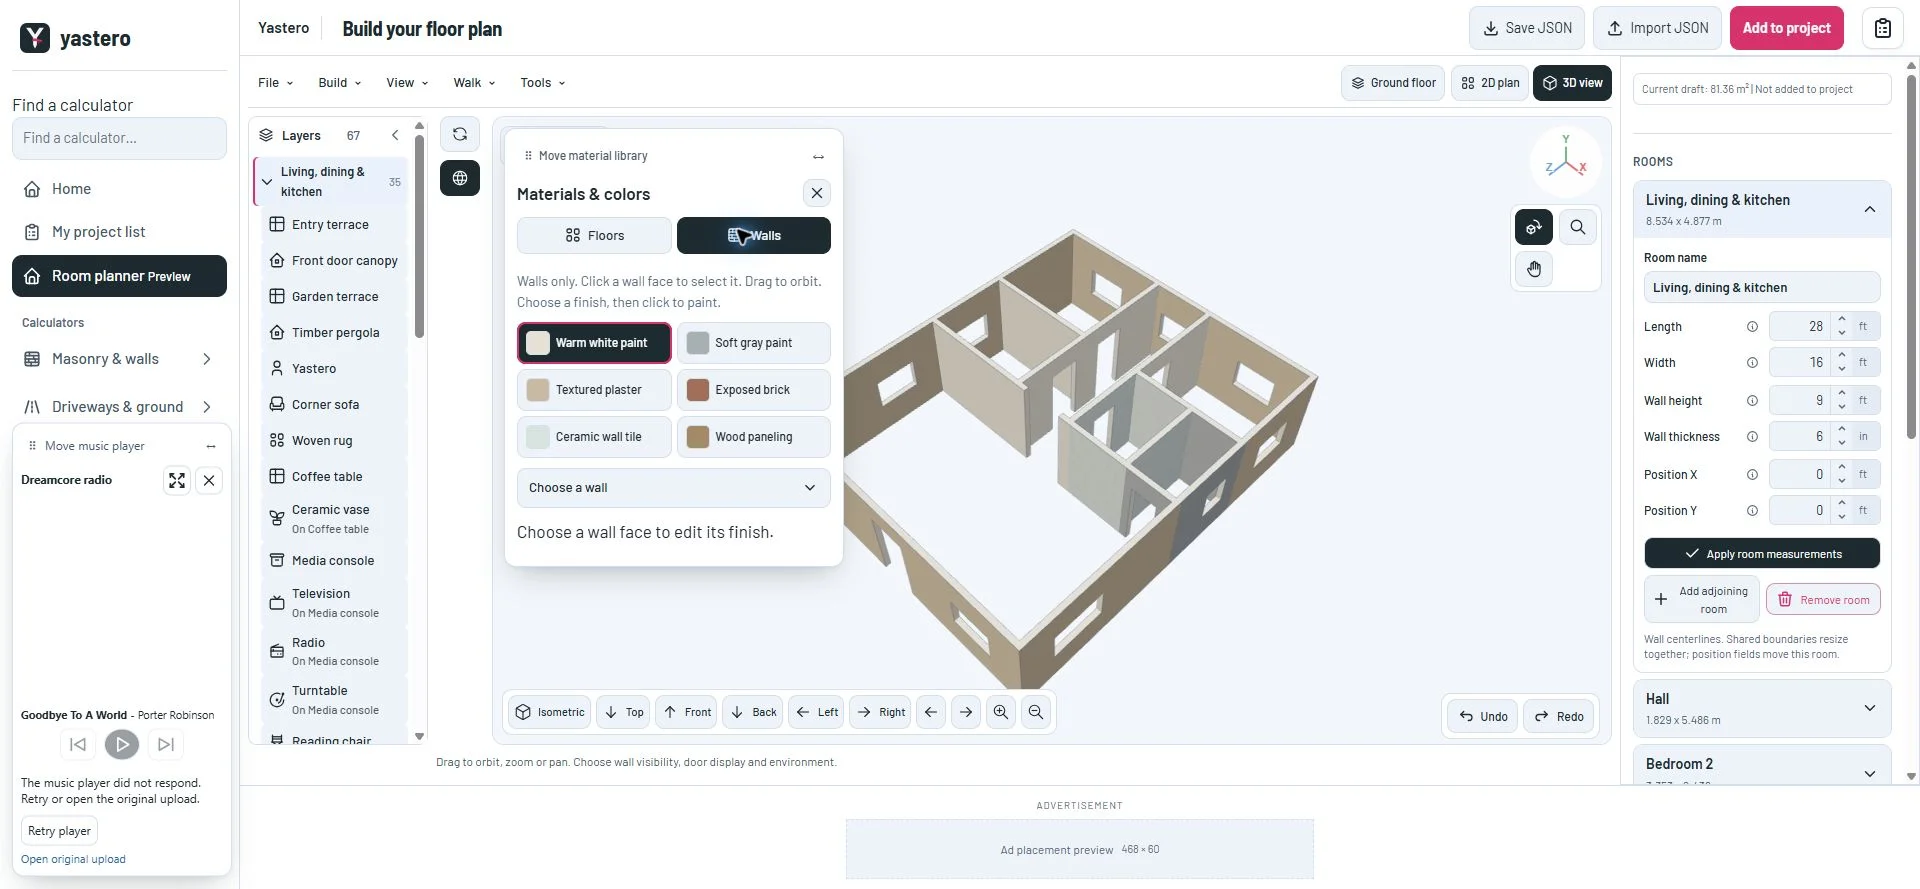
This milestone was documented on October 21, 2026 and added to the public history on October 22, 2026. Its version was assigned retrospectively. Screenshots show the development state at the time. About this alpha history.