Floors with depth, roofs with framing
The house has layered floors, a solid slab and roof framing, with a loading screen that follows the editor as it starts.
Explore the house structure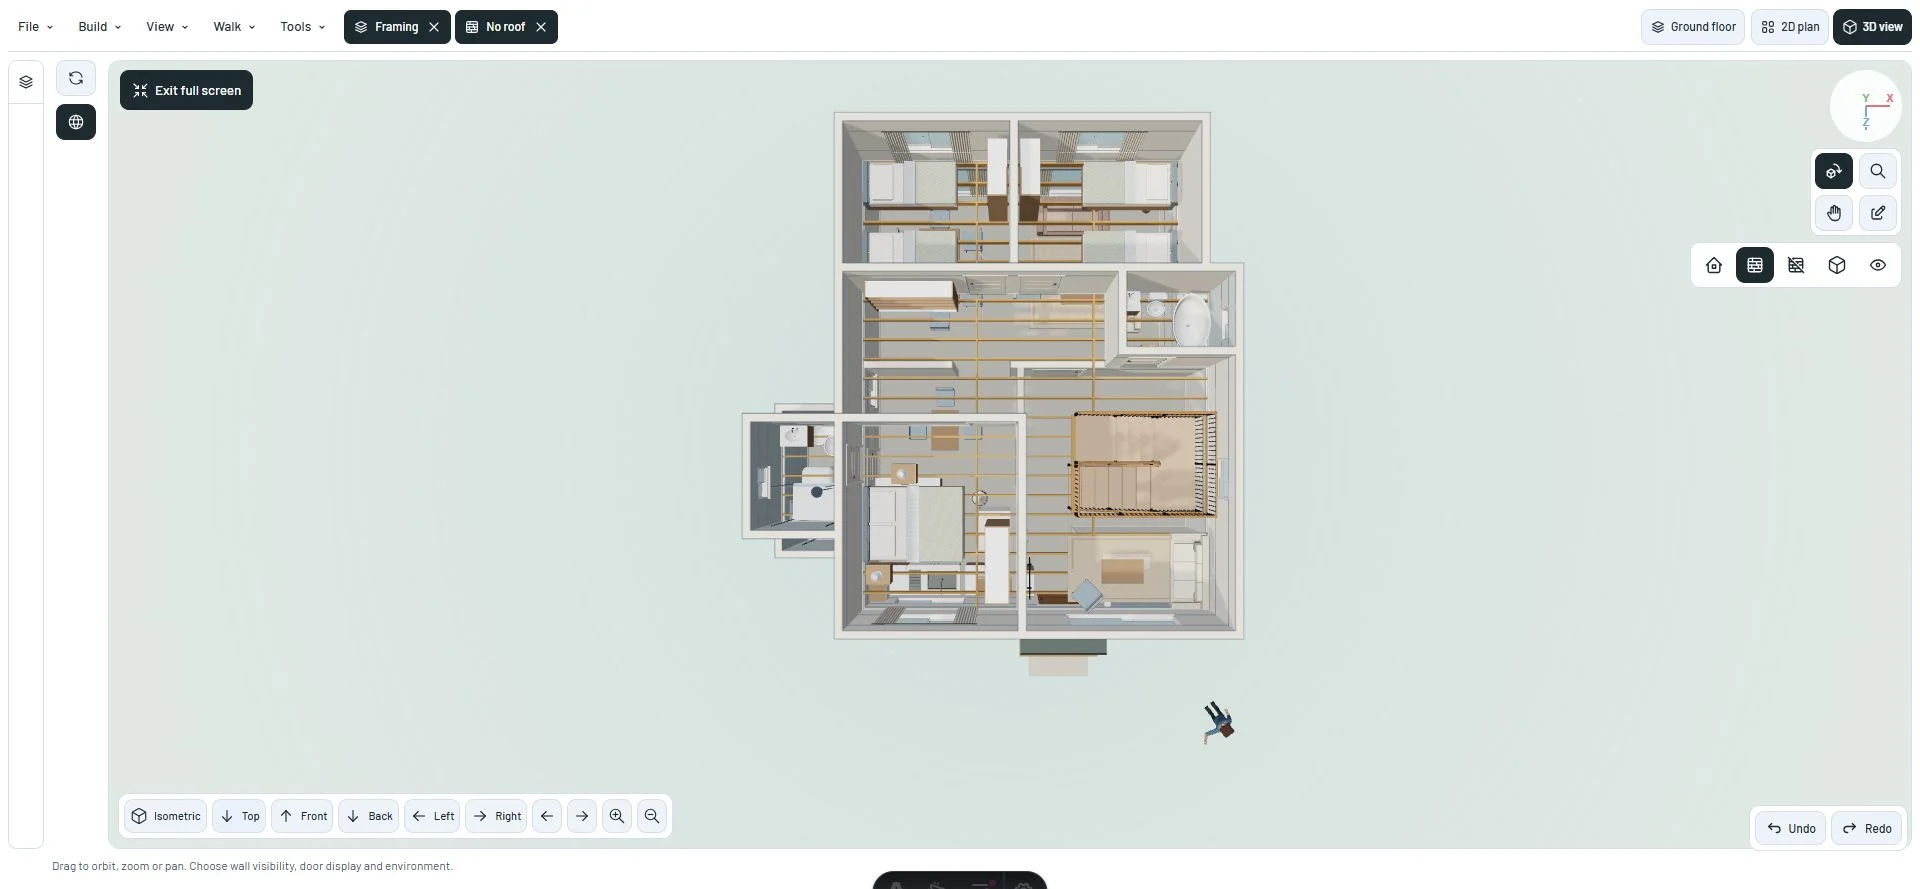
Look beneath the finish
Upper floors include a finish, subfloor, joists and ceiling. The ground slab includes concrete, a membrane and a granular base. Roofs include rafters, decking and underlayment.
Building floors includes construction settings and a Show framing view. Change member depth, spacing and direction to explore the visual assembly.
Cleaner connections
Floor edges close around the building and stair opening. Lower walls stop where the upper floor assembly begins instead of showing through the finished floor.
Roof structure follows the roof geometry. Dividing a roof surface into coplanar sections does not create an arbitrary extra support.
A visible start
The loading screen updates before the editor performs each heavy setup step, reaches completion after the first render, then fades away. Reduced-motion settings are respected.
A recovery action is available if the editor files fail to load. These are progress milestones, not a measurement of download bytes.
What this model means
The assemblies are a visual planning tool. They do not verify loads, spans, connections or structural compliance. A construction professional must specify the actual building system.
A closer look
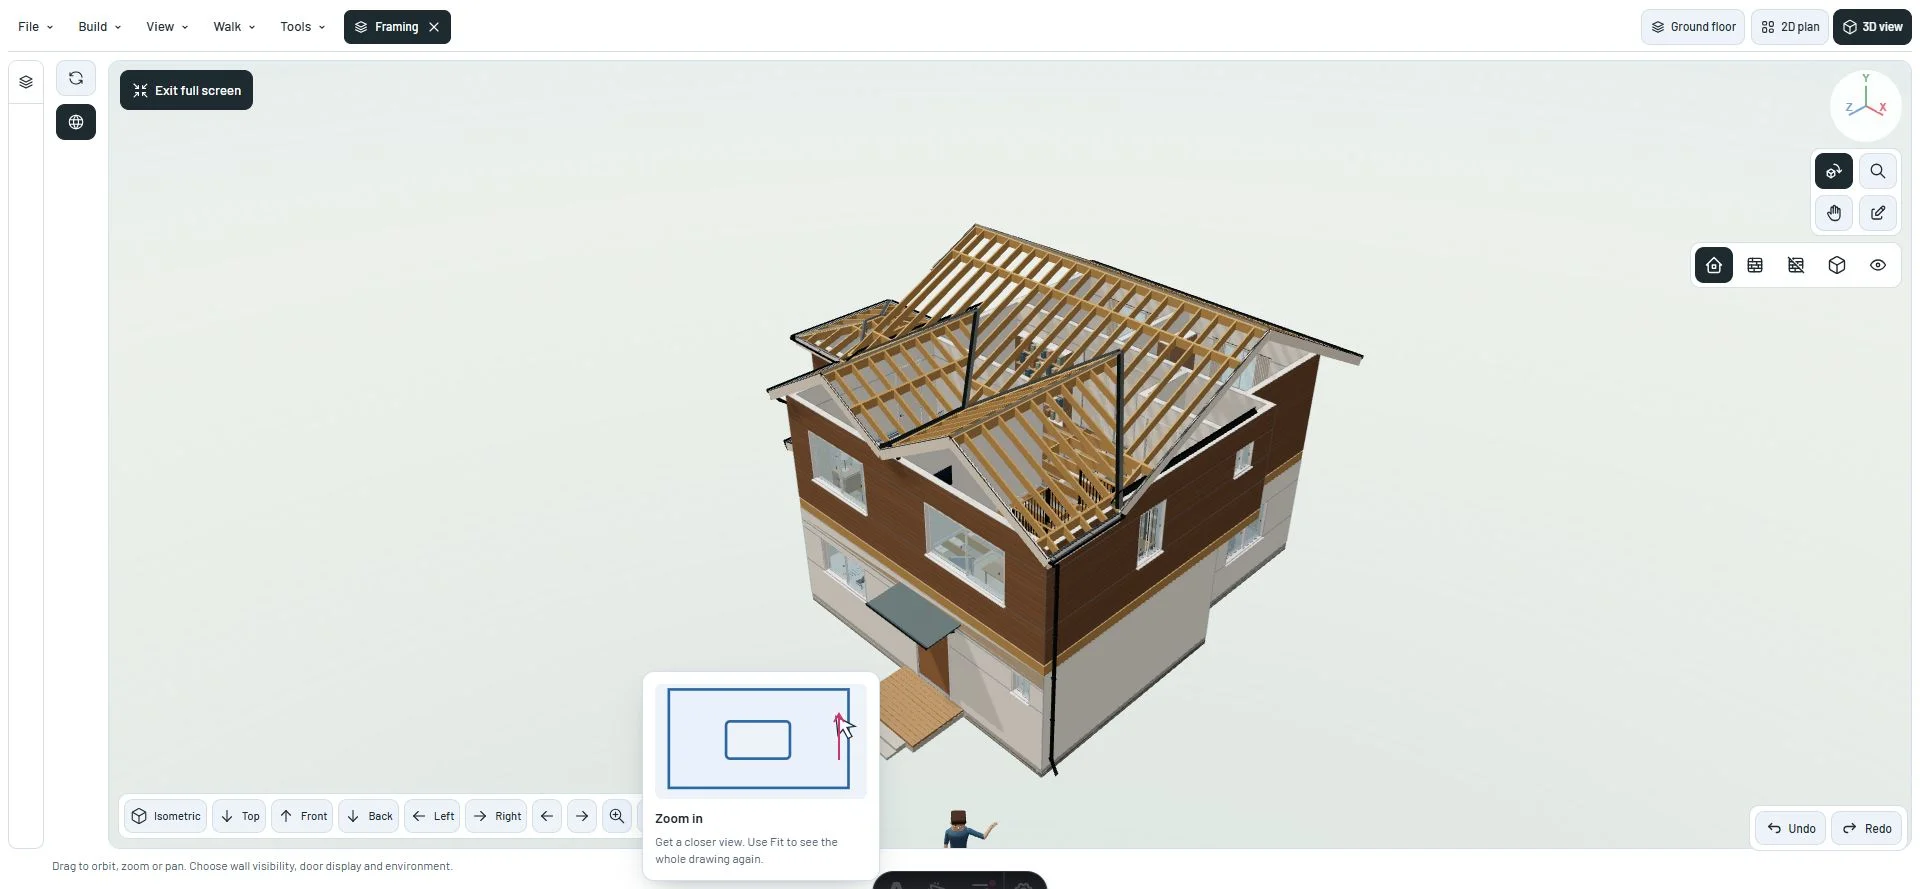
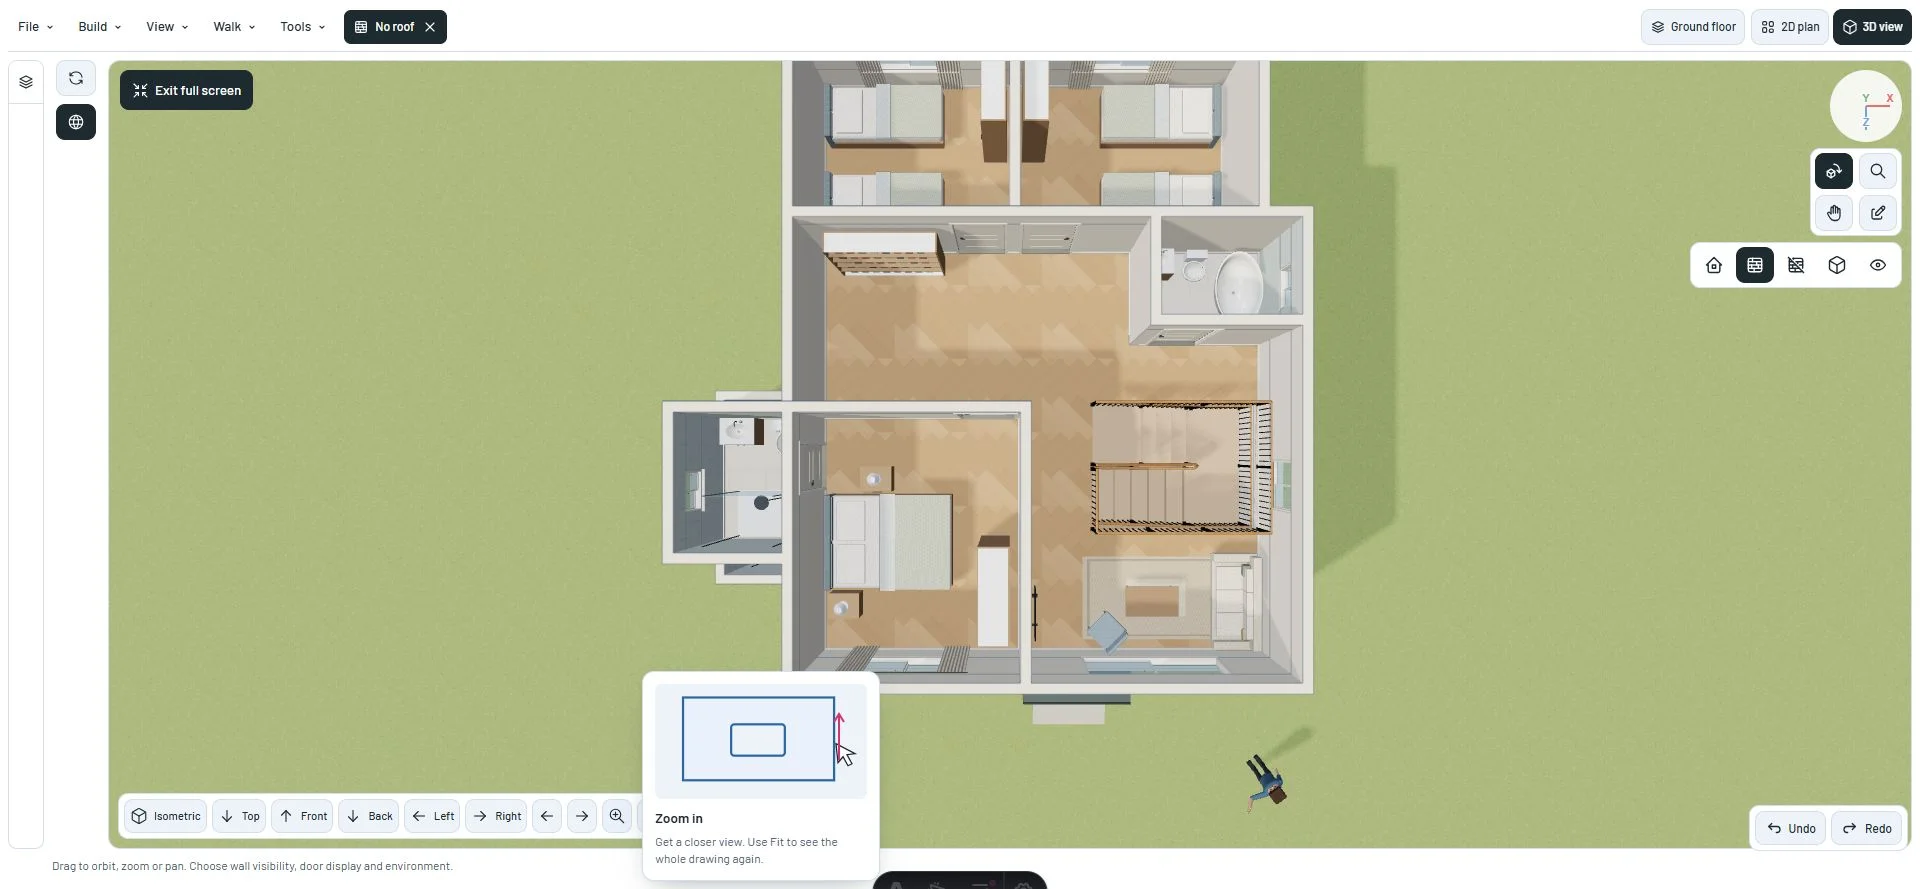
This milestone was documented on October 22, 2026 and added to the public history on October 22, 2026. Its version was assigned retrospectively. Screenshots show the development state at the time. About this alpha history.