Softer floors make the plan easier to read
Floor finishes use quieter colors and finer texture contrast in the 2D plan, helping furniture, walls and door swings stand out.
Open your floor plan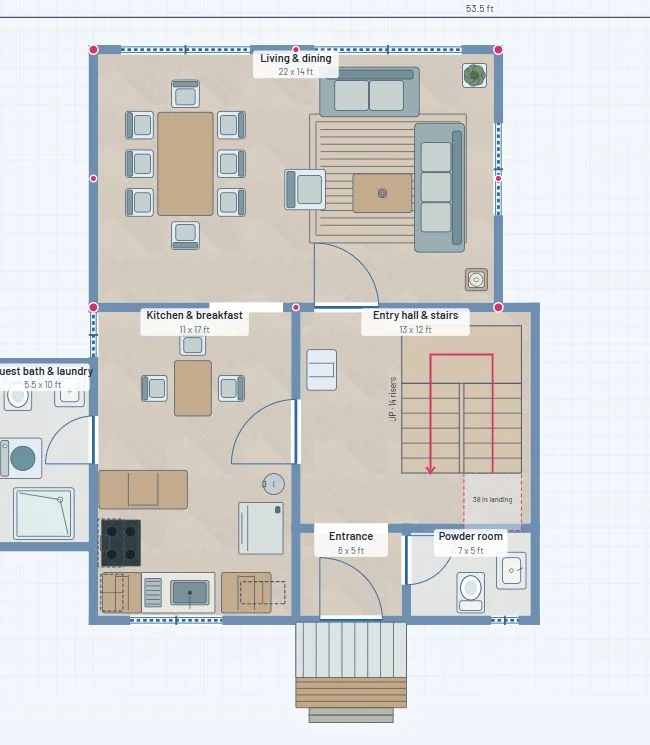
A calmer drawing
Wood, tile and other floor finishes blend with the drawing background. Board directions and joints remain visible, with less contrast competing against furniture and openings.
This is a display adjustment for the 2D plan. Saved finish choices, material colors in 3D and material quantities stay the same. The drawing follows the selected light or dark theme.
This milestone was documented on October 22, 2026 and added to the public history on October 22, 2026. Screenshots show the development state at the time. About this alpha history.