From your floor plan to a shopping list, with every quantity explained
Choose rooms and a material system, then turn their measured surfaces into packages to buy. See the area, allowance, product coverage, rounding and sources behind each quantity.
Create a list from your plan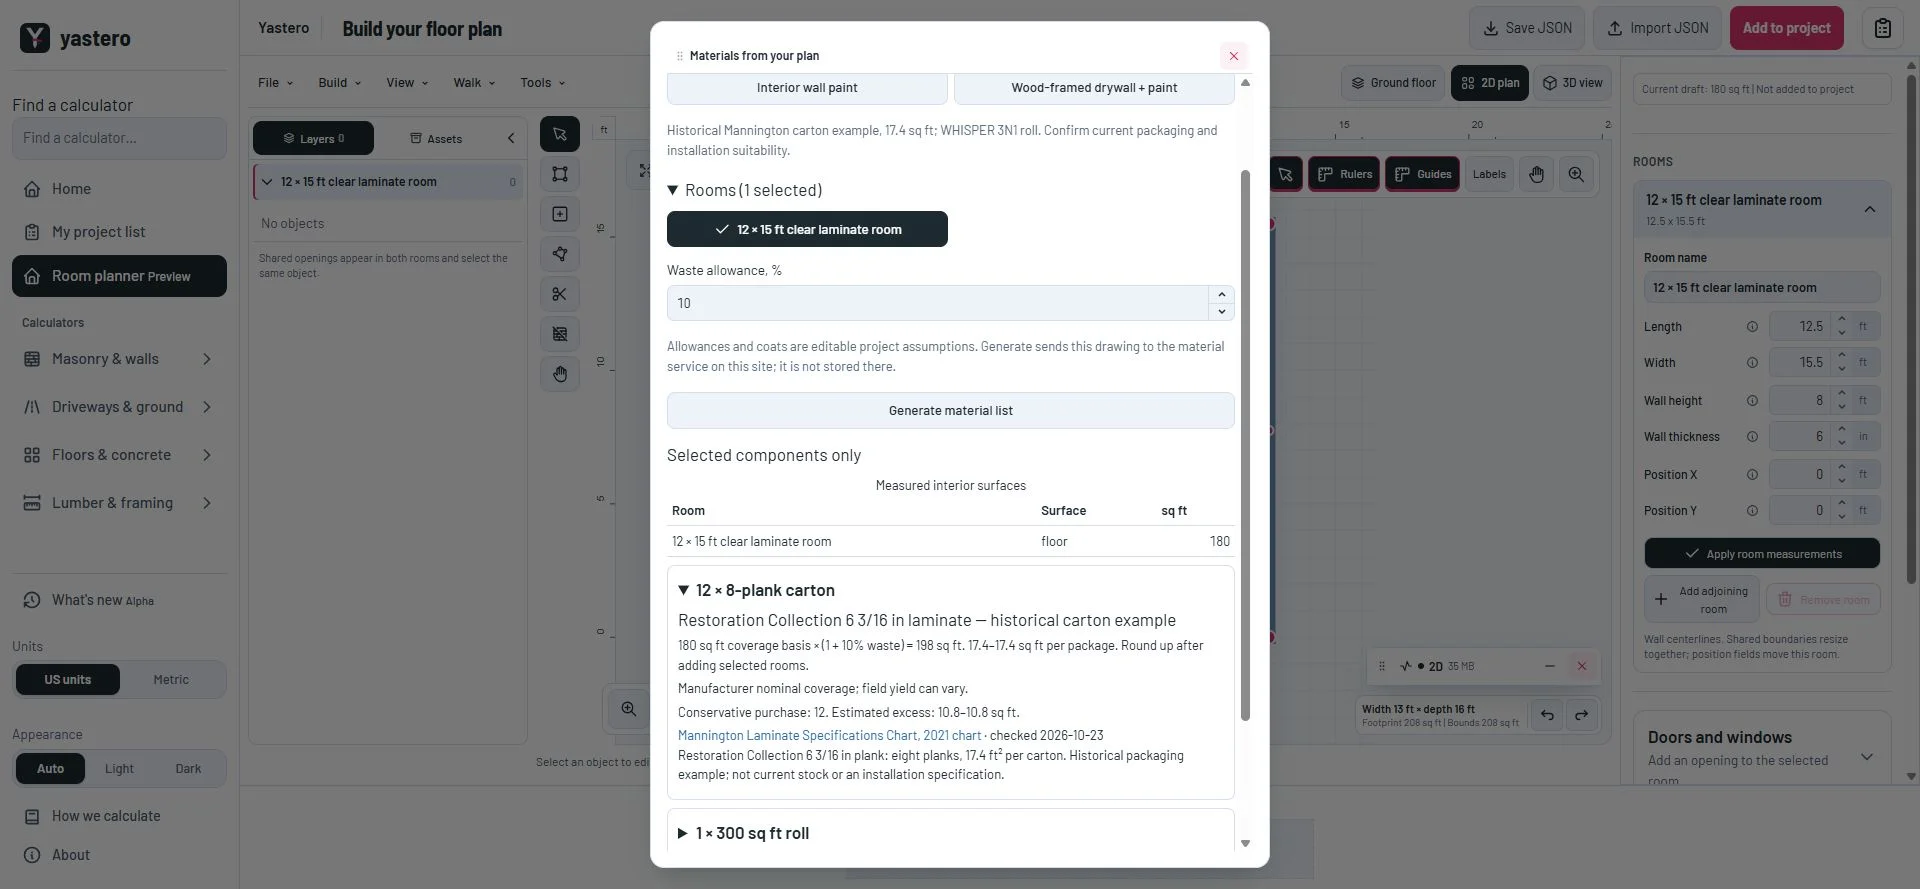
Start with the rooms you drew
Open Materials from plan from the Build menu, choose the rooms and select a system: floating laminate with underlayment, tile with setting materials, interior paint, or wood-framed drywall with paint.
The calculation uses measured interior surfaces. Floor measurements account for actual stair openings; wall measurements deduct doors and windows. A shared wall can have a finish on each side without counting its structure twice.
Follow every number before buying
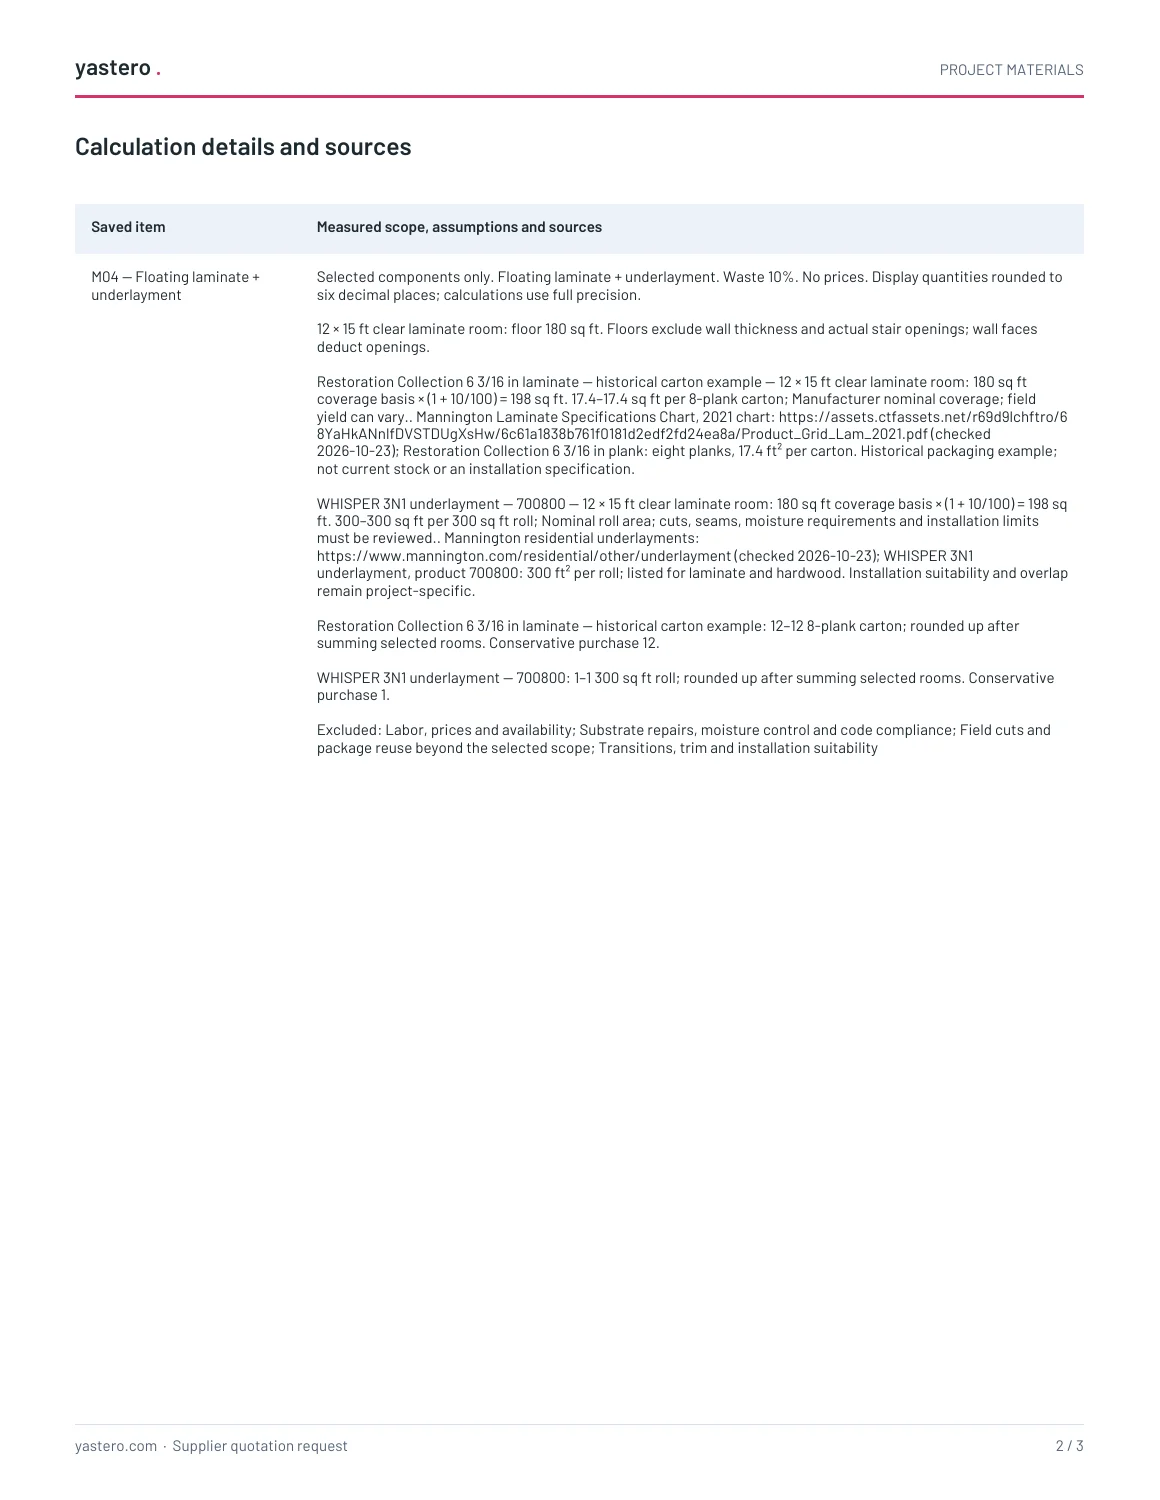
Each item explains its measured area, waste allowance, coats where applicable, coverage per package and any yield range. Package quantities round up after combining the selected rooms. The result also shows estimated excess, the source, its checked date and what the system excludes.
Allowances and coats remain editable project assumptions. If you change the drawing or selection, generate the list again before saving it. Product examples identify their packaging and suitability limits; they are not live stock or price offers.
Keep the calculation with your shopping list
Save the result to My list with the plan and calculation notes. JSON and CSV retain those details; the PDF includes the shopping list, calculation and source appendix, and a plan for each floor.
A saved list is a snapshot. Reopening and editing its drawing does not silently change the quantities you already saved. Confirm product suitability and current packaging with your supplier before ordering.
A closer look
This milestone was documented on October 23, 2026 and added to the public history on October 23, 2026 at 10:12 PM GMT-3. Screenshots show the development state at the time. About this alpha history.