Choose the ceiling you see from inside
Keep the roof structure and add a flat, sloped or tray ceiling. Compare painted drywall, decorative planks, PVC and a suspended tile grid from inside the room.
Explore interior ceilings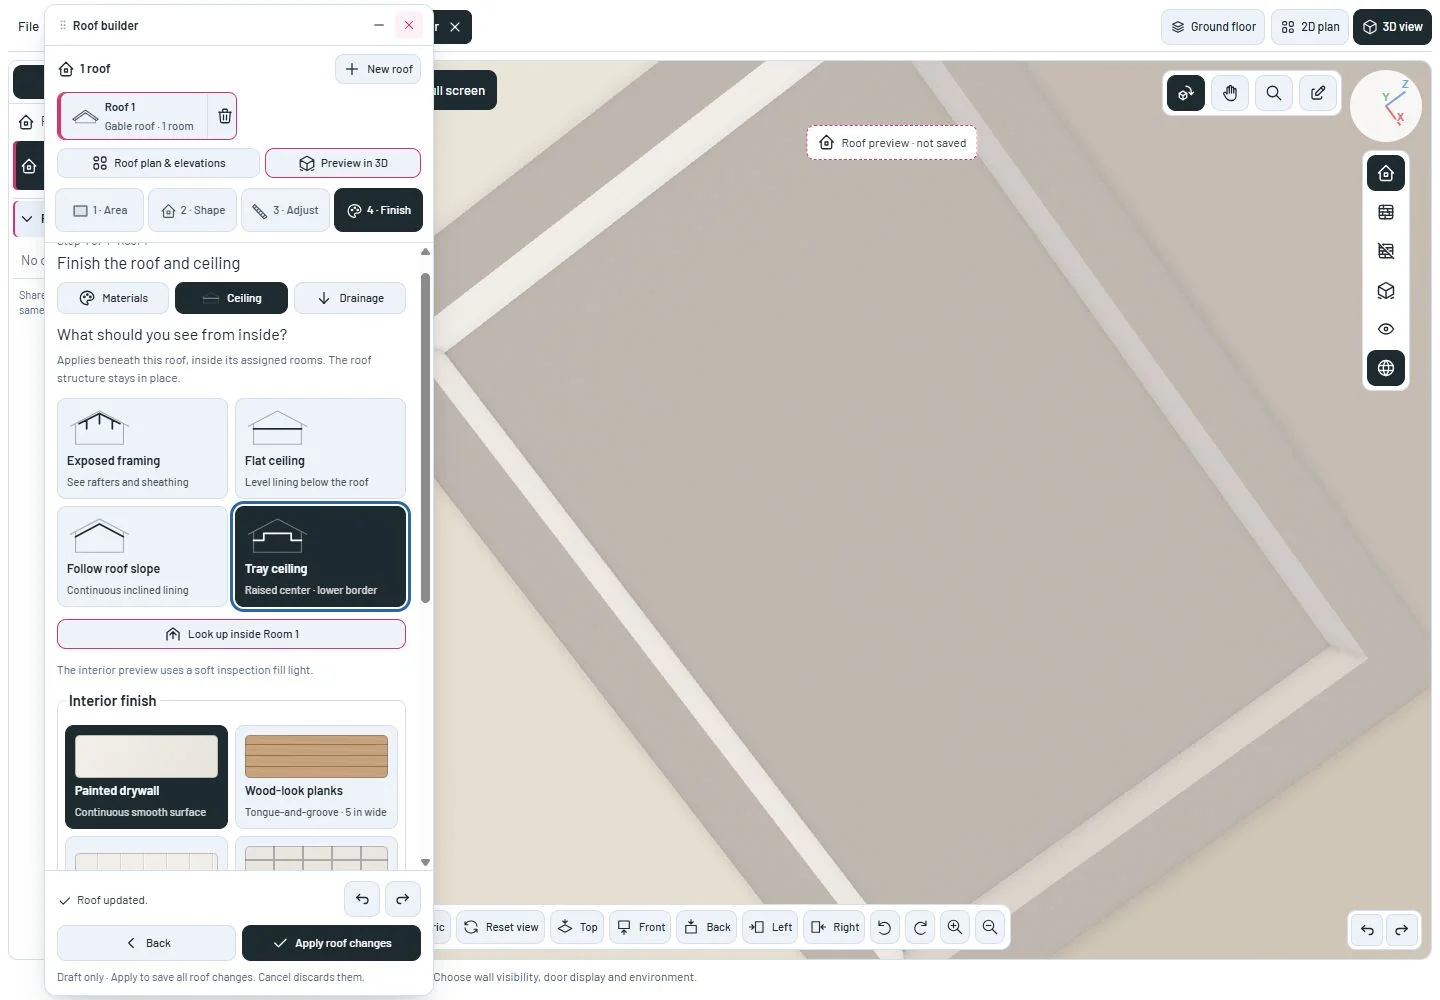
Shape, finish, then look inside
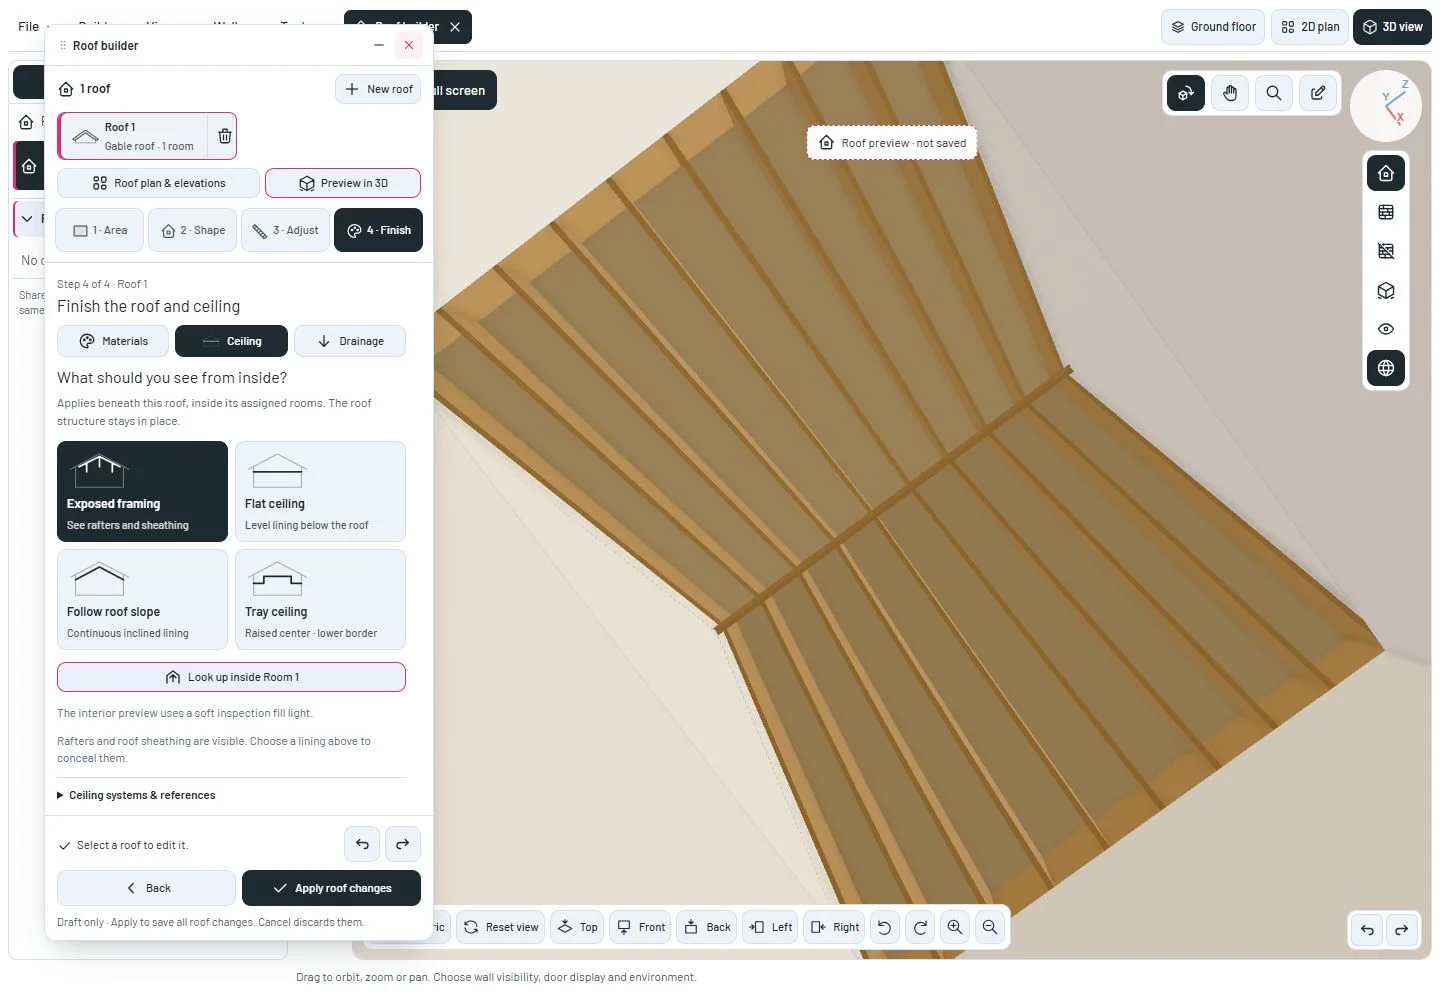
Select a roof in Layers, open Roof builder, choose Finish, then Ceiling. The setting applies beneath that roof inside its assigned rooms. Existing projects keep exposed framing until you choose another option.
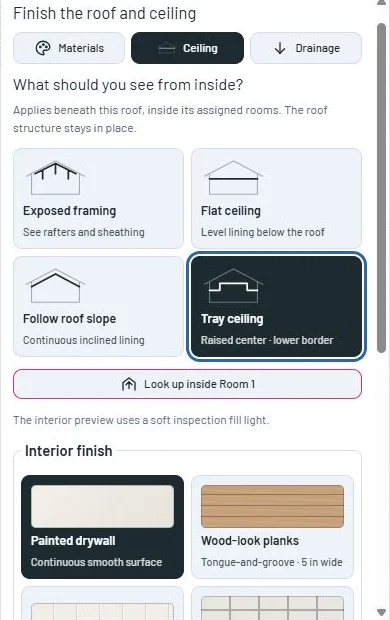
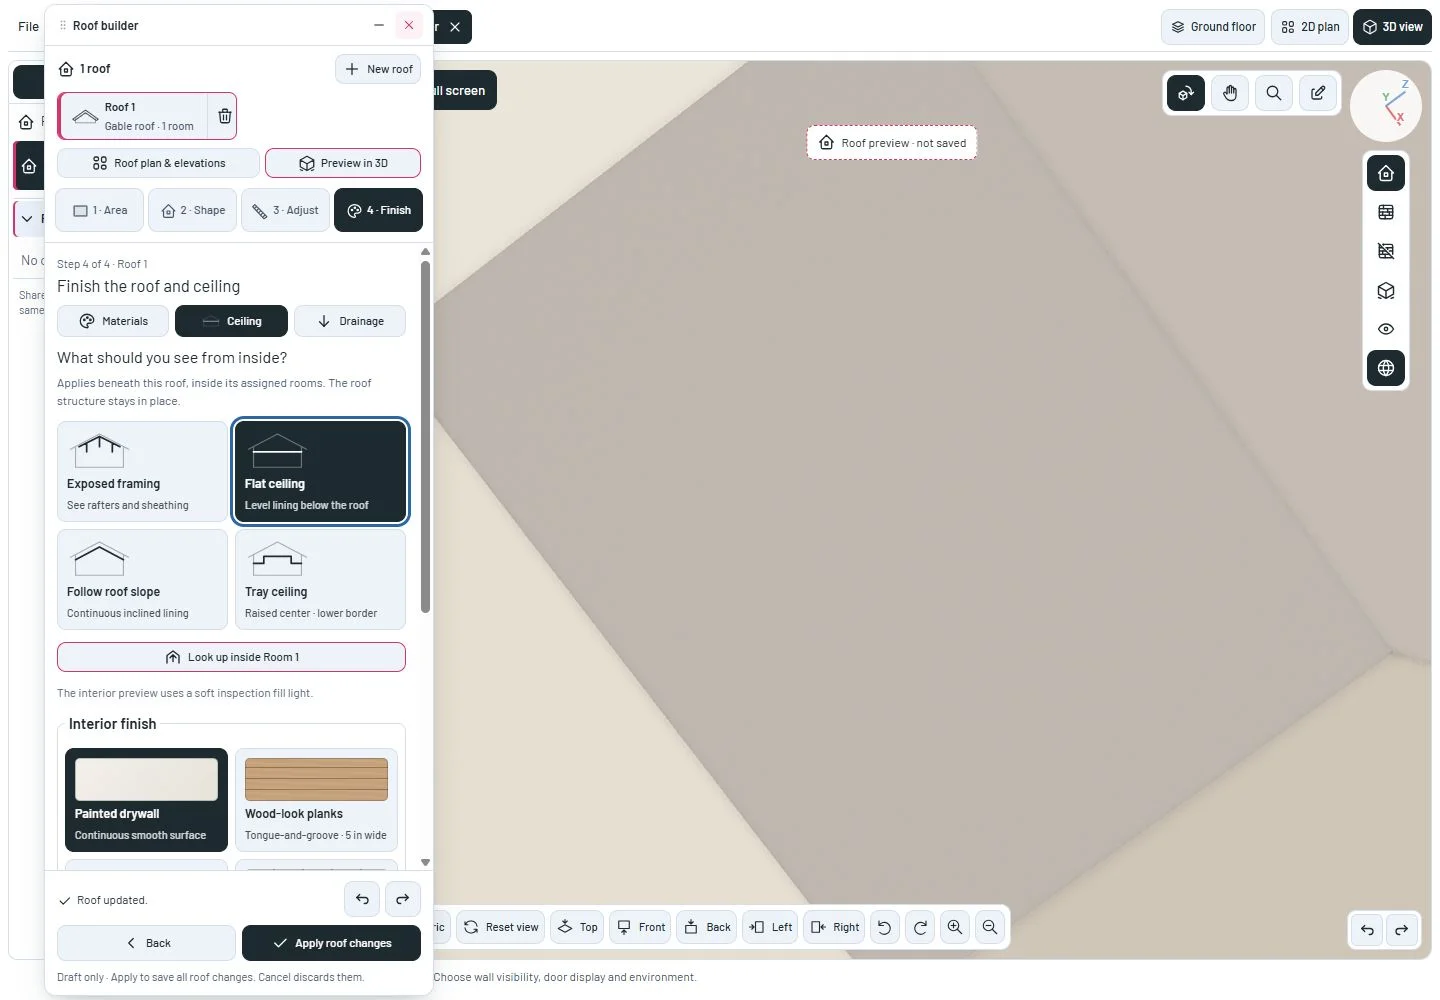
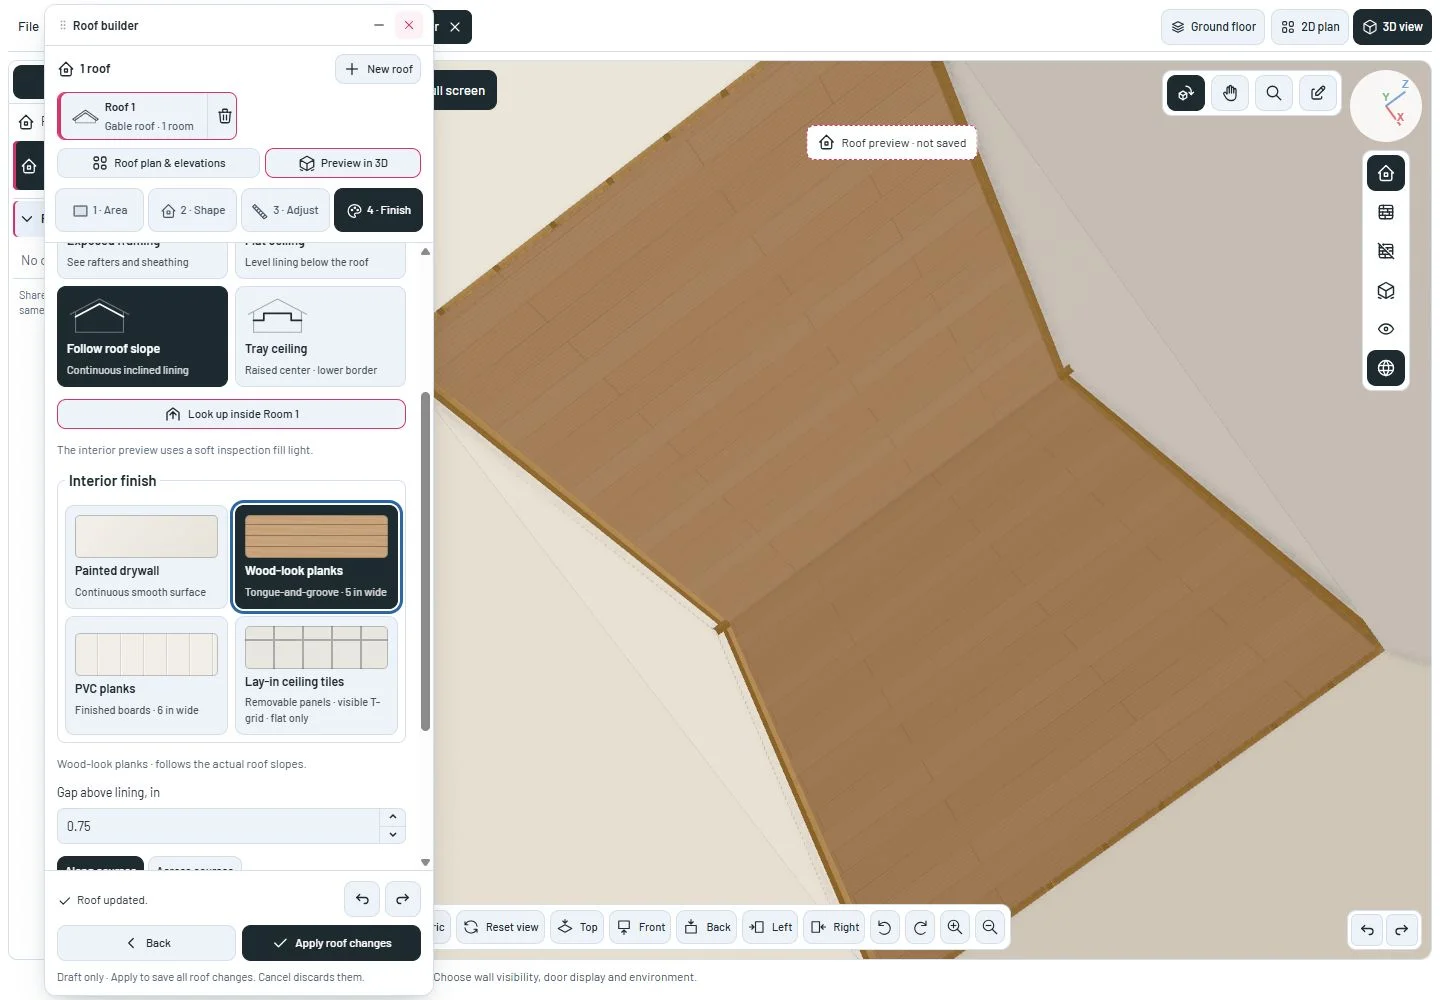
Choose a level ceiling, a lining that follows the roof slope, or a tray ceiling with a raised center and a lower perimeter. Adjust the gap, tray border and tray drop. Painted drywall, wood-look decorative planks and PVC offer continuous linings; choose color and plank direction.
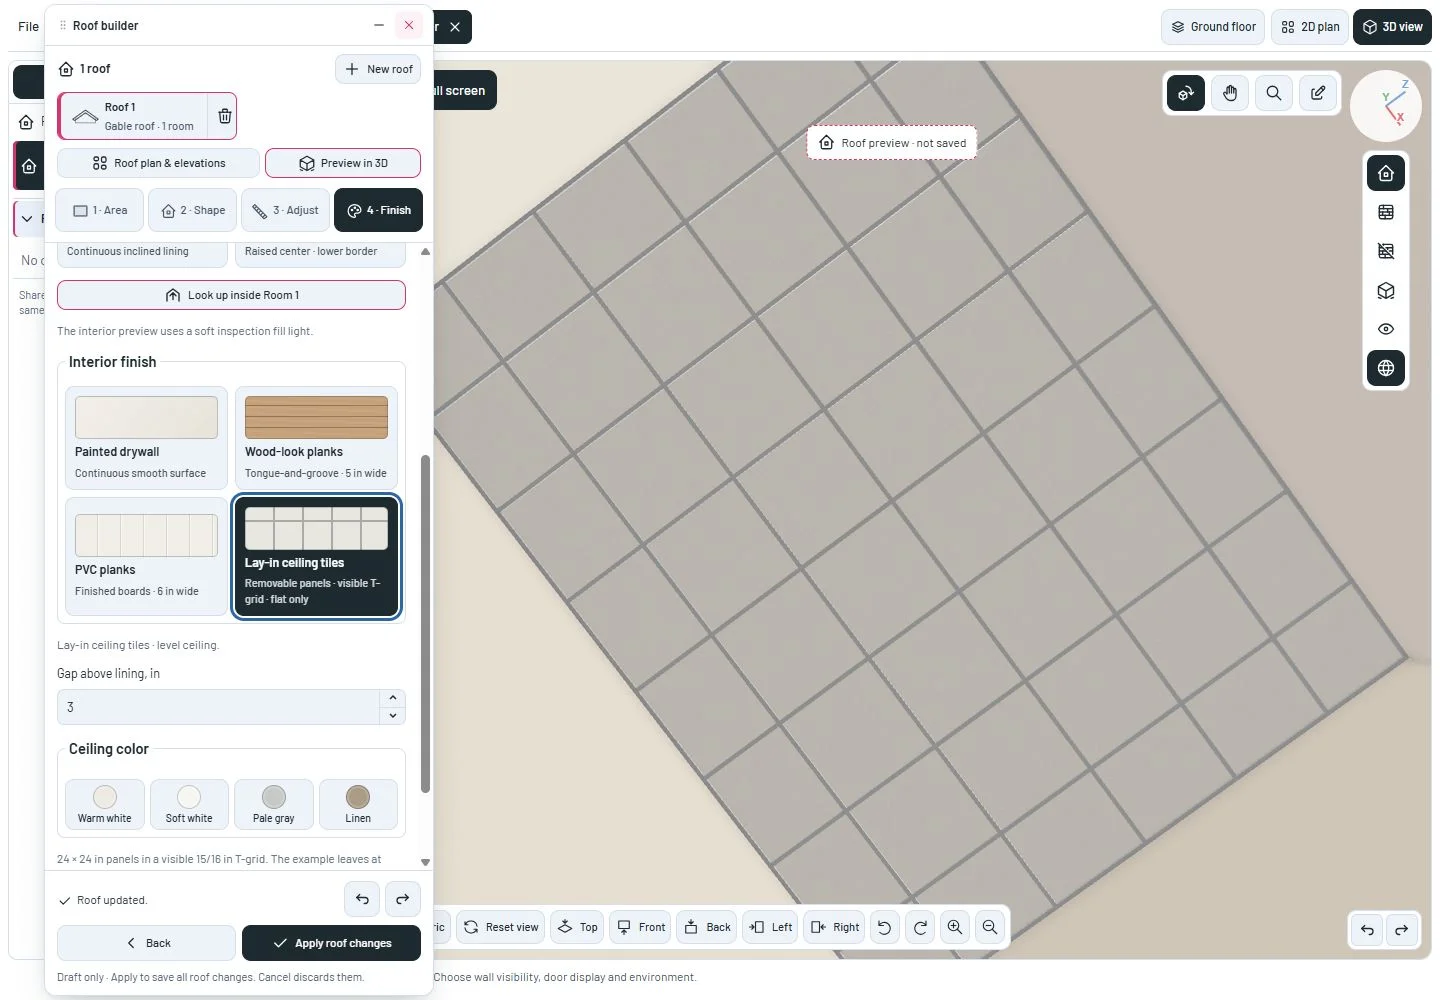
Lay-in tiles use a flat ceiling with a visible T-grid and balanced border panels. Selecting them switches to flat and provides at least 3 in of space for the illustrative grid. Sloped and tray options explain why they are unavailable while tiles are selected. This example is not a clearance specification for every installation.
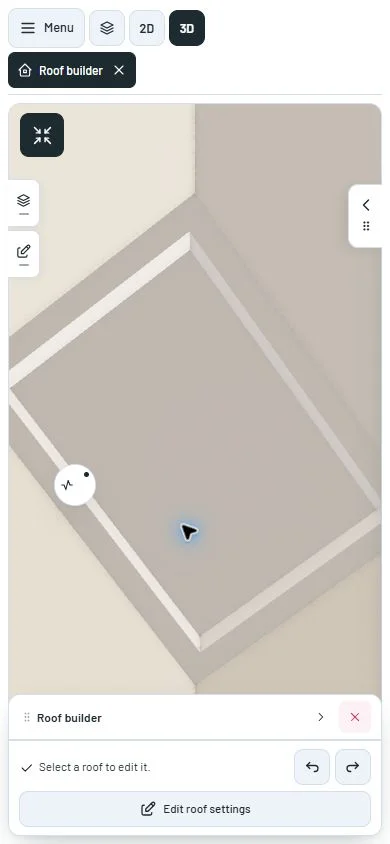
Look up inside moves the camera into an assigned room and uses a temporary soft inspection fill light. On a phone, settings fold to make room for the preview. Standard camera views leave inspection mode. Undo and Redo let you compare changes before Apply roof changes saves the workspace.
The lining follows the room interior, floor openings and visible roof ownership. Framing view reveals the structure and illustrative backing. These choices do not calculate insulation, structural or acoustic performance, installation requirements, lighting or purchase quantities. Ceilings beneath intermediate floors are outside this update.
A closer look
References
This milestone was documented on October 24, 2026 and added to the public history on October 24, 2026 at 12:02 PM GMT-3. Screenshots show the development state at the time. About this alpha history.