Keep the whole scene in reach while choosing materials
Select and inspect surfaces without changing the camera. Hide or lock 3D layers, paint deliberately, and keep the building and garden visible while you work.
Open the room planner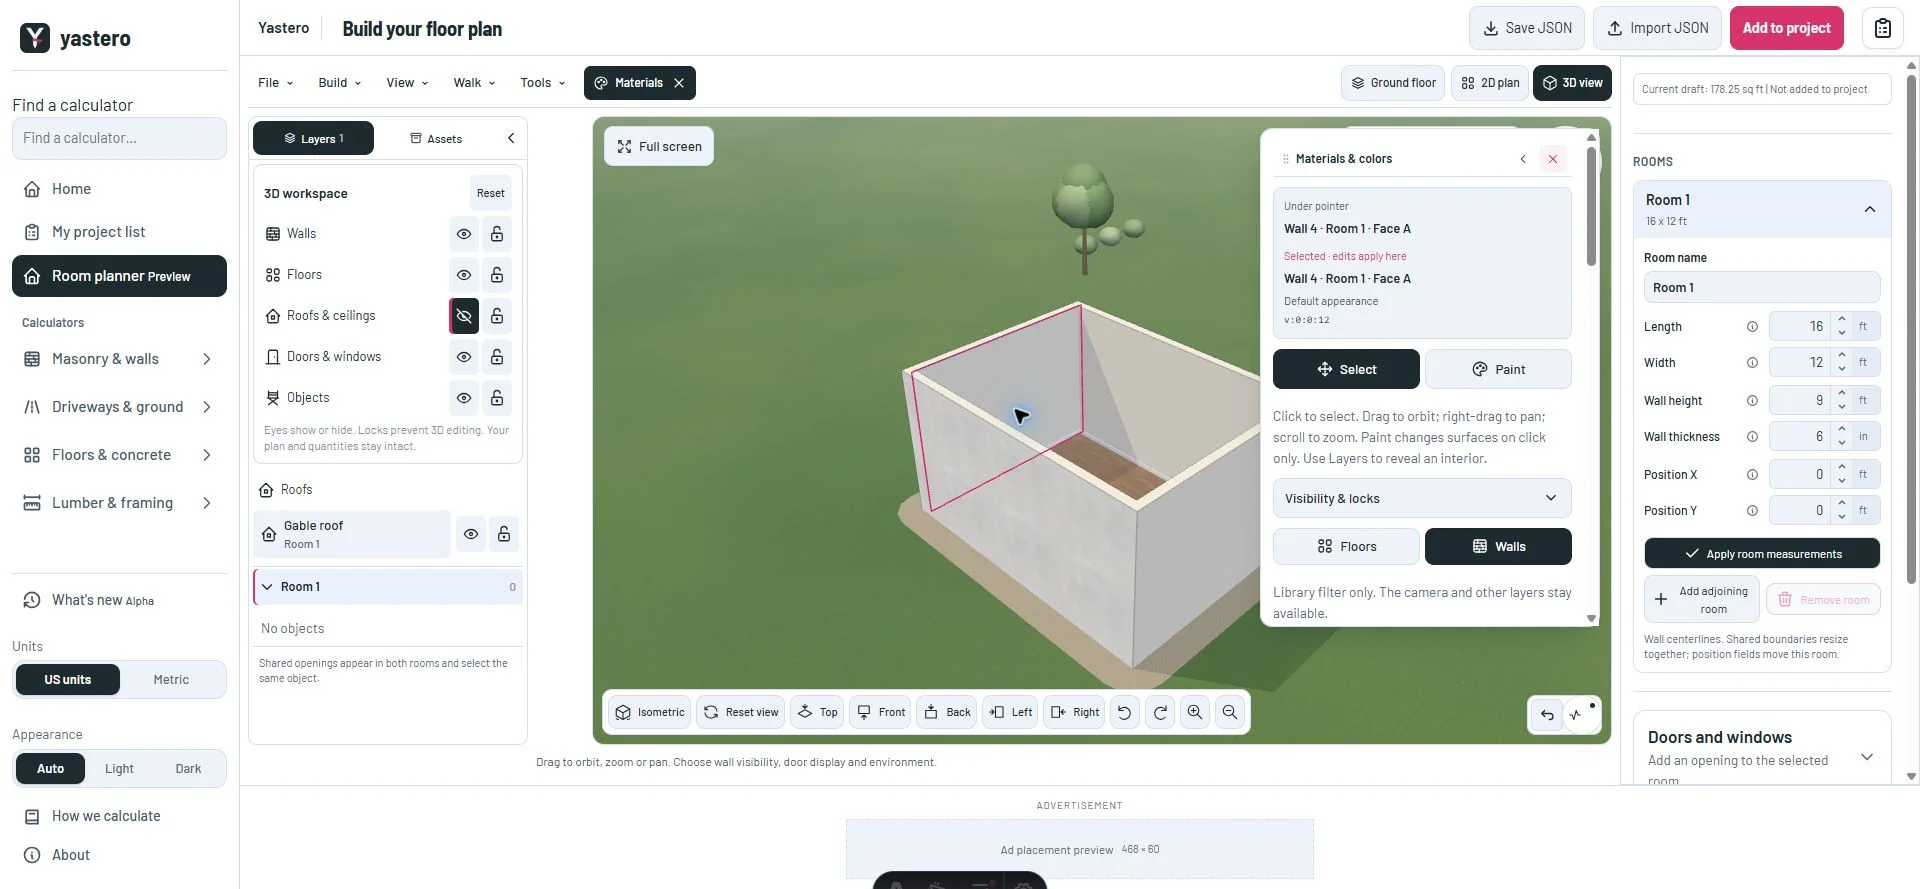
Select, inspect, then paint
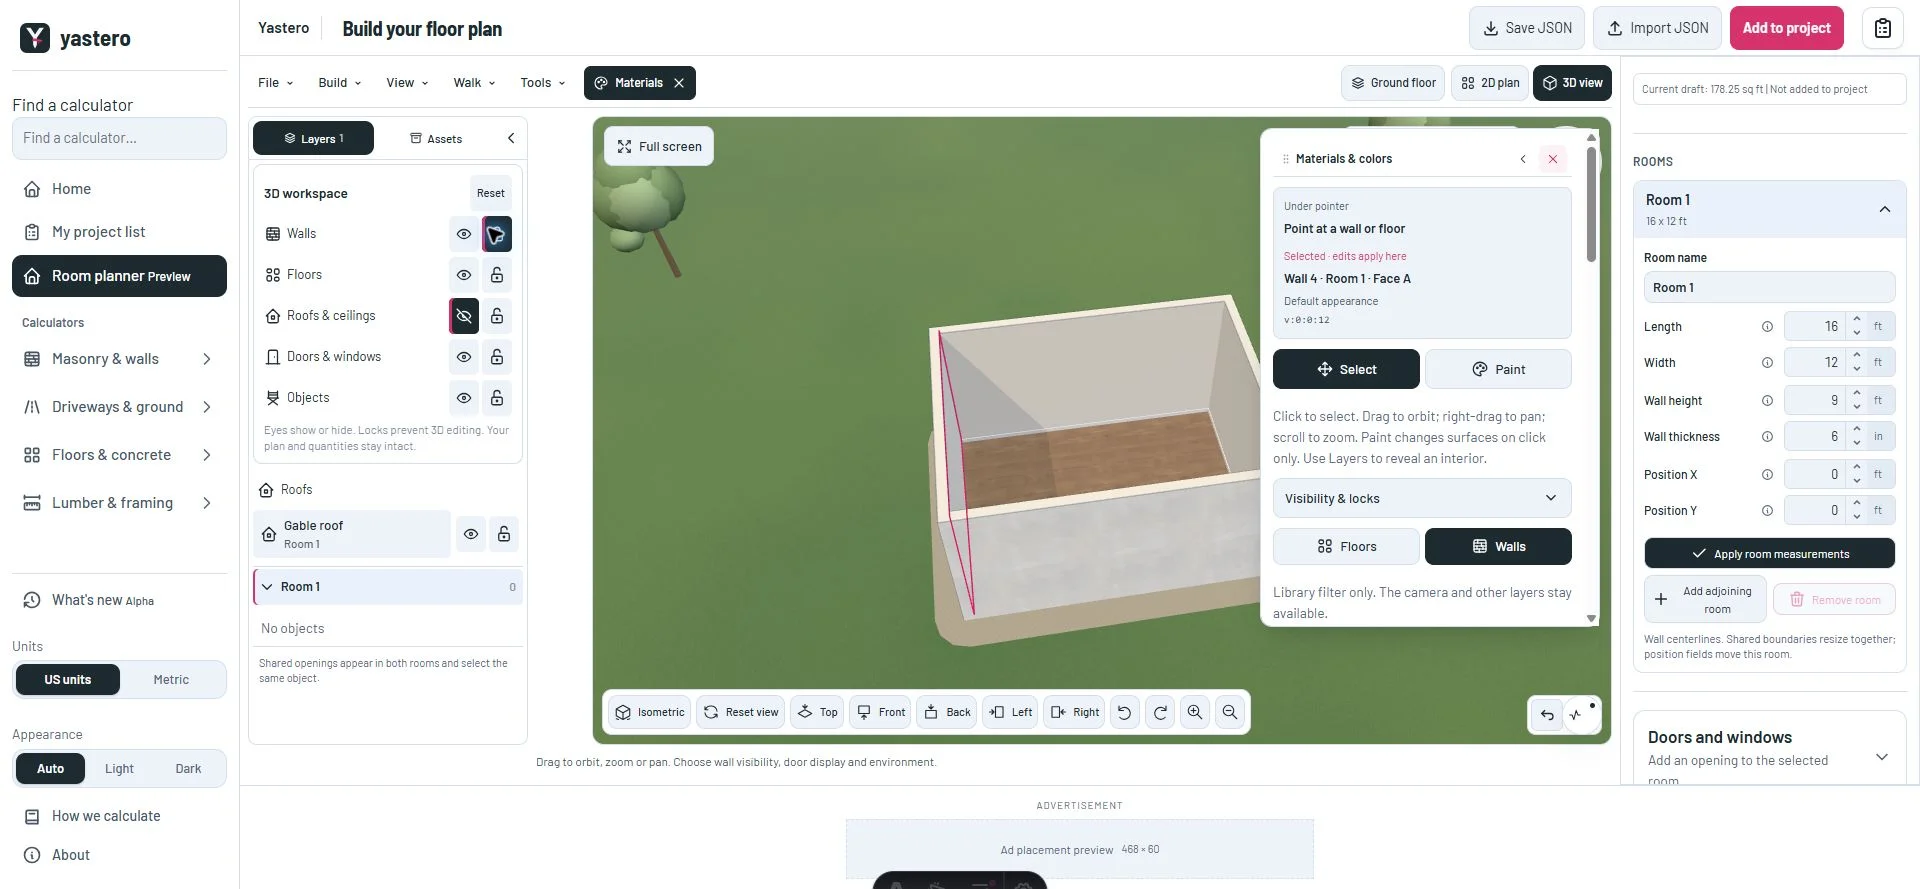
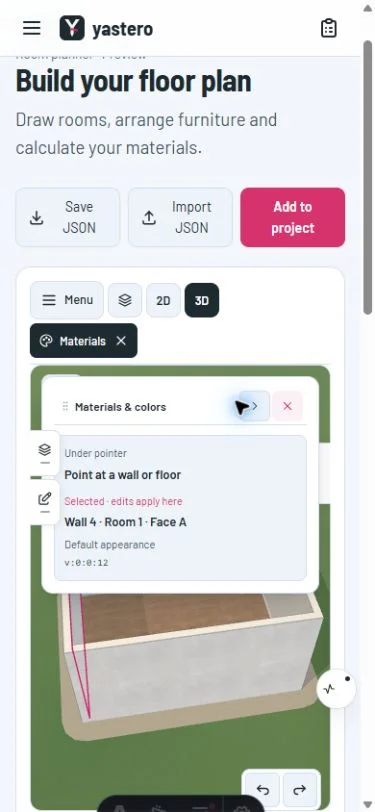
Build → Materials keeps the current view. The Floors and Walls tabs filter the library; they no longer remove the other objects or force a top or diagonal camera. Drag to orbit, right-drag to pan, and use the wheel or camera buttons to zoom.
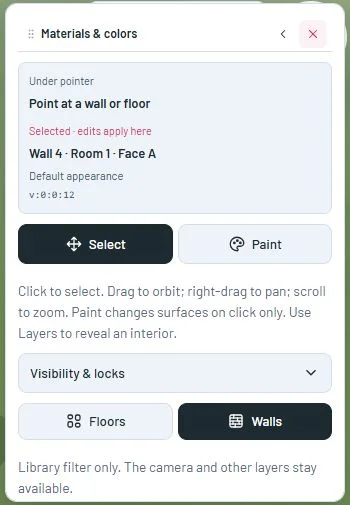
Select inspects a surface without painting it. Choose an appearance to update that selection. Paint is a separate mode for applying the current finish to other compatible surfaces; dragging the camera does not paint. Solid visible objects block painting through them.
The right-hand material panel names the room, wall and face under the pointer separately from the selected target. It shows the selected appearance and a stable reference. Fold the controls to make room for the preview.
Eyes and locks live in Layers and in the material panel. Category controls cover walls, floors, roofs and ceilings, doors and windows, and objects. Individual roofs and object rows have their own controls. Reset restores the workspace. Hidden and locked layers do not change the saved building, material quantities or building export.
These controls apply to 3D visibility, selection, transforms and painting. They are workspace state, not persistent construction permissions or 2D layer controls. A roof draft already being edited has its own Apply/Cancel workflow.
A clearer starting environment
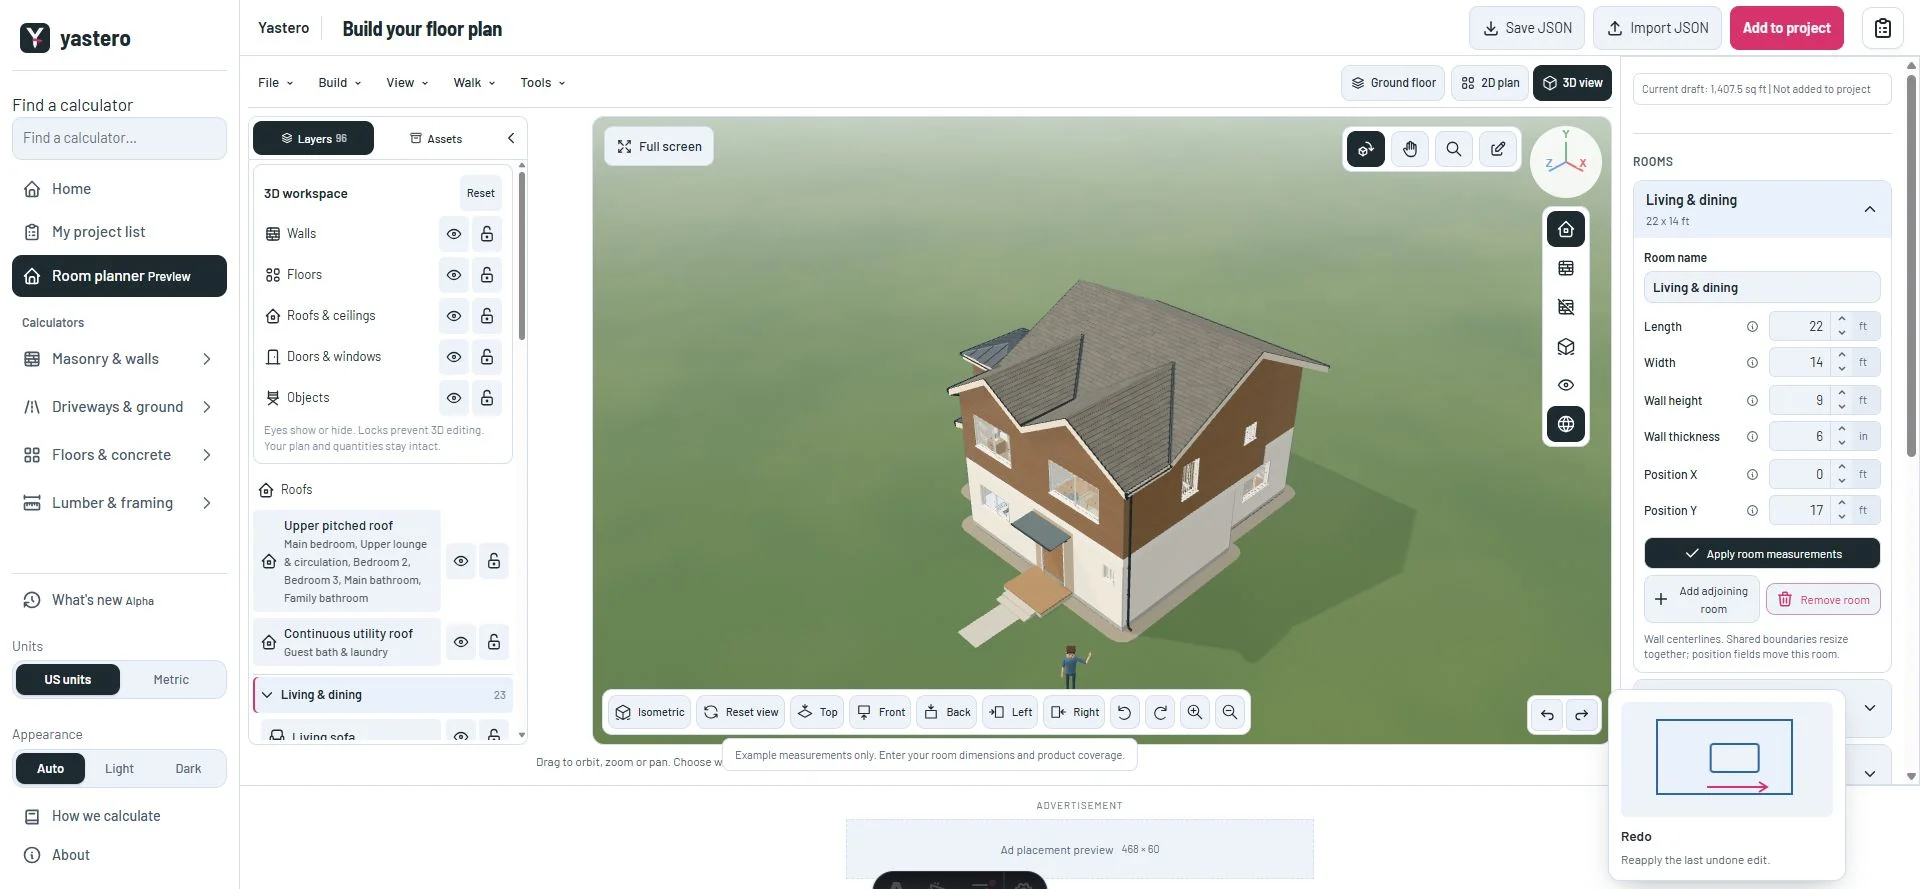
The welcome view uses a less exaggerated perspective and a higher angle. Grass combines fine blade marks with larger patches of color, and the garden fades into a lighter horizon. The garden remains visible in Materials.
The environment is illustrative and excluded from construction quantities. These changes improve the real-time presentation; they do not claim studio photorealism or a certified frame rate.
Construction guidance with traceable requirements
The project directives now distinguish real assembly components from appearance. The research register covers US drywall ceiling systems, SIP envelopes and roof build-ups, plus a separate Chilean Metalcon ceiling reference.
A future purchasing schedule must identify products, supports, connections, panel layouts, cuts and regional requirements. The current illustrative roof and ceiling supports are not presented as an engineered SIP or steel-frame system.
A closer look
References
This milestone was documented on October 24, 2026 and added to the public history on October 24, 2026 at 2:02 PM GMT-3. Screenshots show the development state at the time. About this alpha history.