Continuous roofs, cleaner edges and a steadier sidebar
The utility roof follows the upper walls with a continuous outer gutter. Roof and floor edges close cleanly, while Layers and Assets share a wider panel.
Open the planner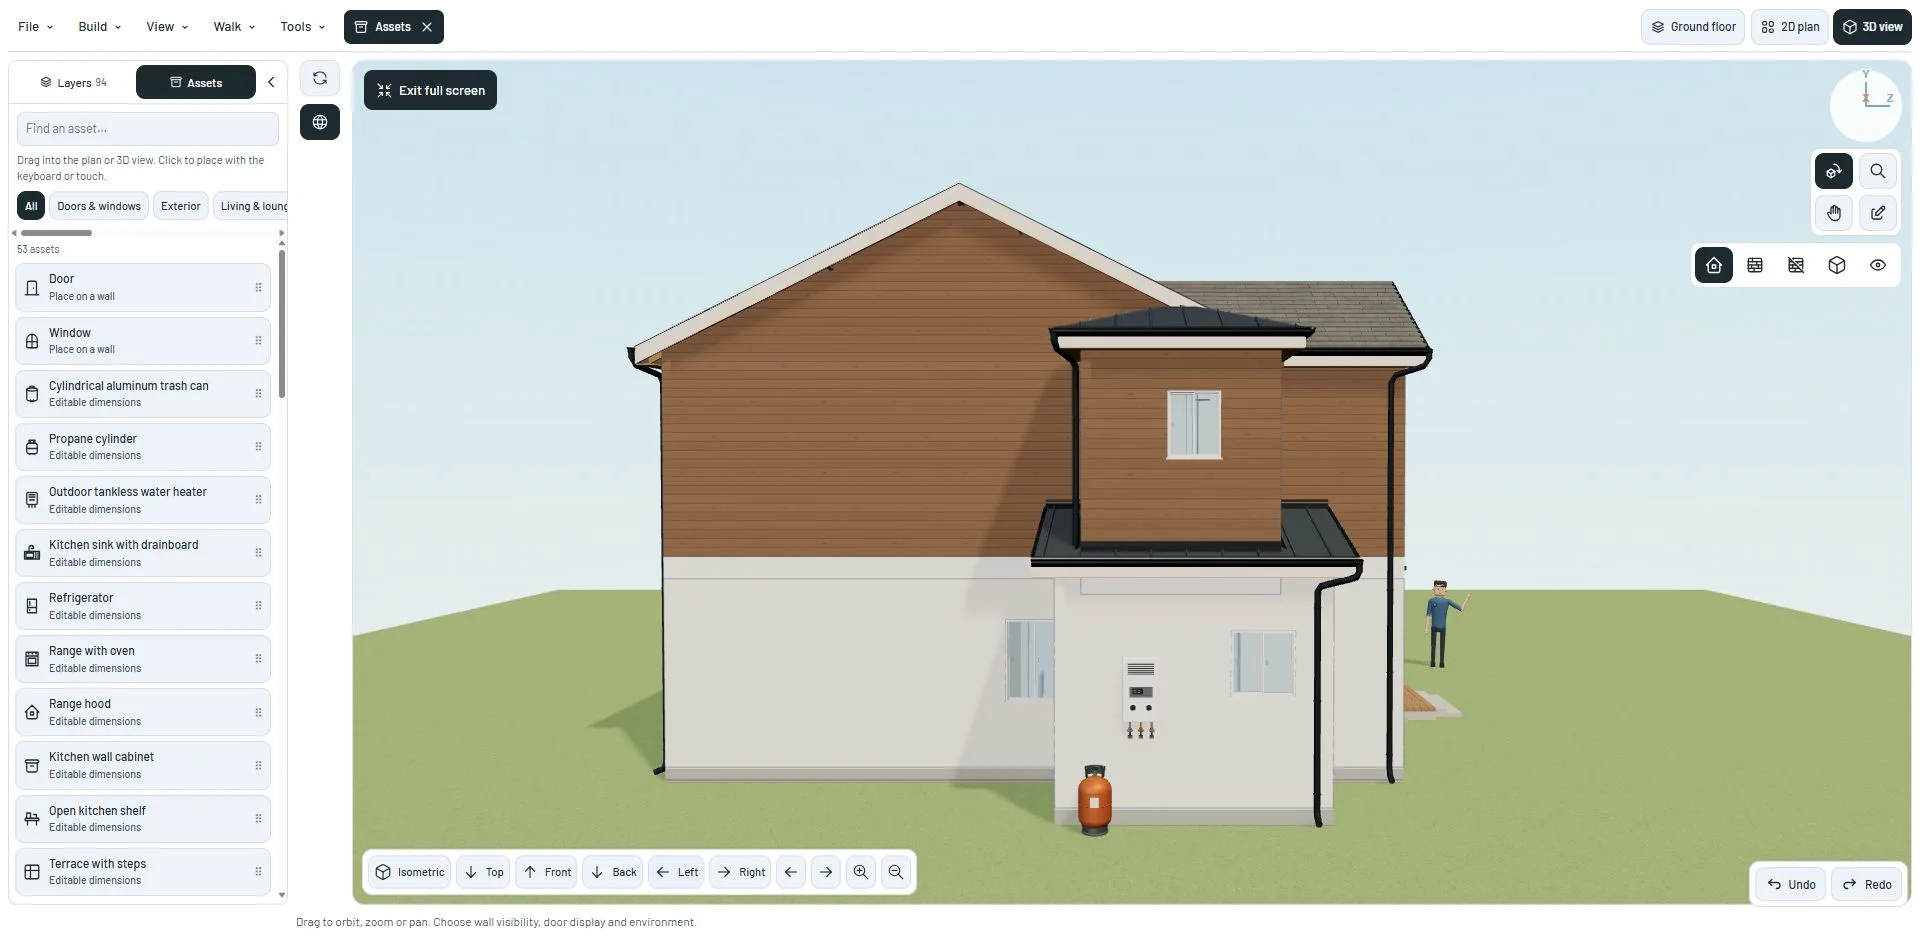
Finish the junction with the upper floor
The Maqui utility roof now starts as one continuous cover. Upper walls cut only the roof area they occupy; the outer eave stays connected, and the wall junction receives apron flashing instead of another gutter.
Older projects can use Rebuild from assigned room outline in the lower roof’s Shape tab. This replaces that roof’s sections and keeps its assigned rooms and finishes. Undo restores the previous sections.
Give the drainage parts a clearer shape
K-style gutters have a curved front, a folded lip and a hollow channel. Downspouts use rounded elbows and outlet collars. A gutter run receives one illustrative outlet rather than a pipe at both ends.
The shapes and automatic outlet positions remain a planning visualization, without drainage-capacity sizing.
Close the edges without stray lines
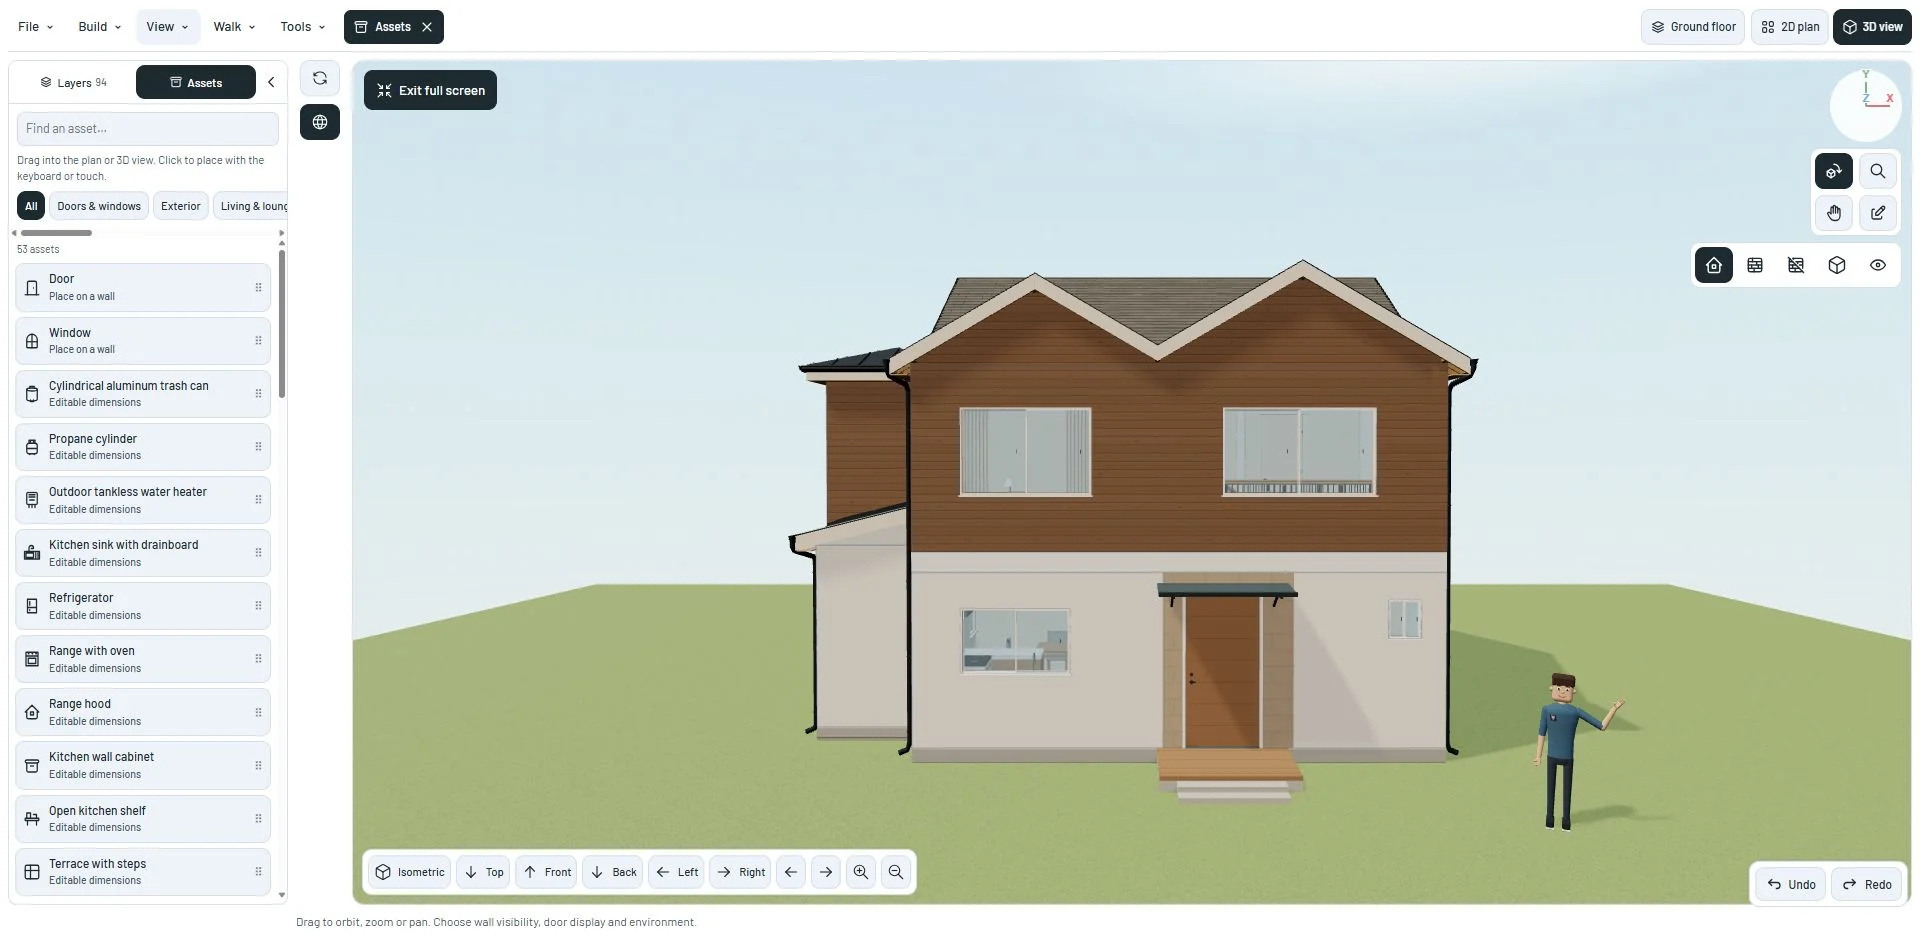
A buried neighboring slope no longer cuts a slot in the gable or adds flashing across the facade. Inclined rake boards and raised roof edges cover the full depth of the assembly.
Floor-edge lining has its own space beside the timber and subfloor, preventing overlapping faces from showing random wood bands. Wall outlines keep real corners and window reveals while removing lines created by coplanar subdivisions.
Wall faces split where their surface identity changes. A finish on the entrance no longer spreads in a diagonal strip onto neighboring rooms, and picking a face matches the finish shown there.
A consistent place for Layers and Assets
Both desktop tabs use the same 280-pixel open width in the plan and 3D views. The fullscreen button follows that width, keeping it inside the canvas.
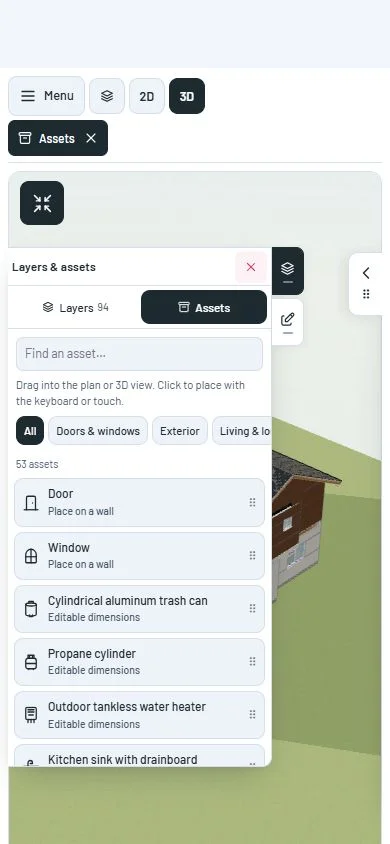
On mobile, both tabs stay in the same side drawer, limited by the available space. Search, categories and the asset list retain their own scrolling.
A closer look
References
This milestone was documented on October 23, 2026 and added to the public history on October 23, 2026. Screenshots show the development state at the time. About this alpha history.